9242 Salty Breeze Place,Leland, NC 28451
Leland, NC 28451

Description
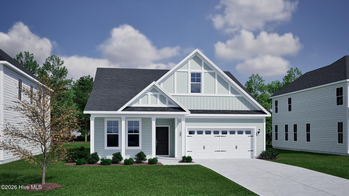
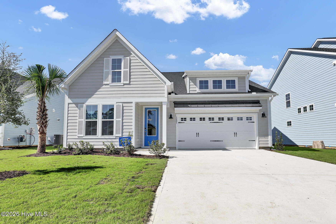
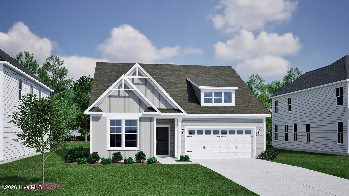
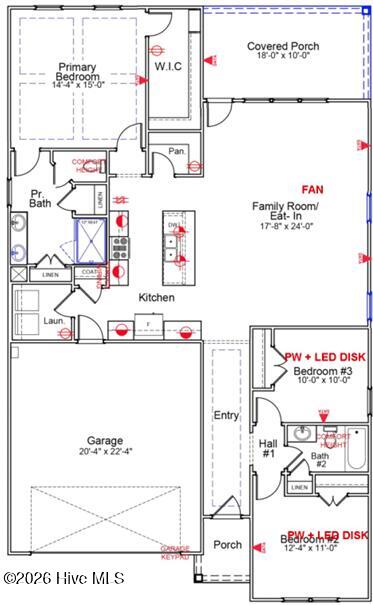
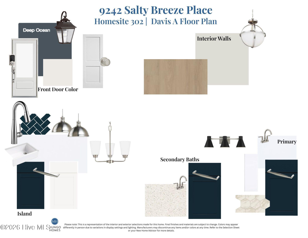
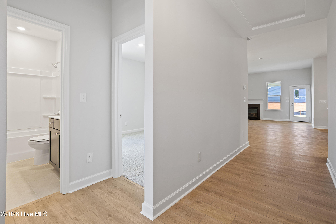
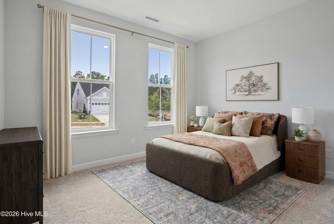
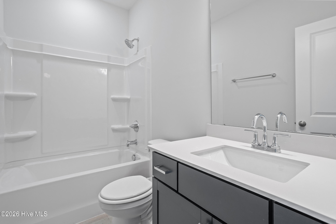
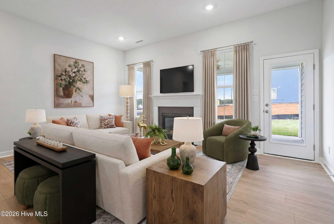
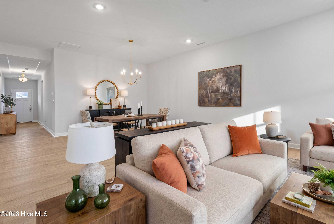
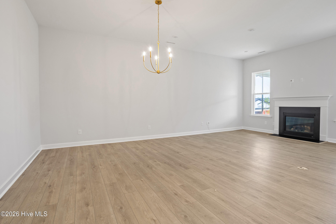
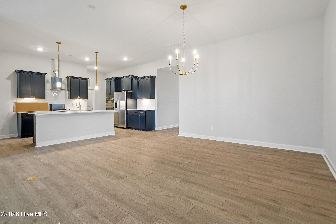
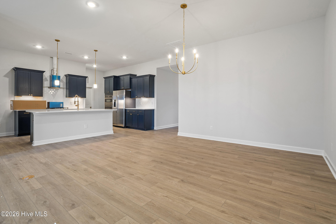
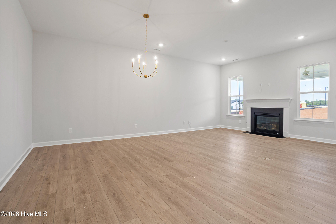
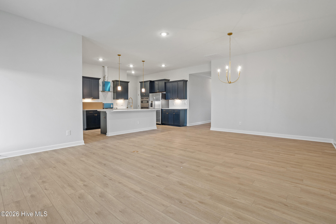
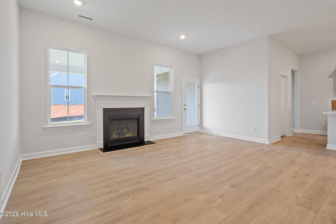
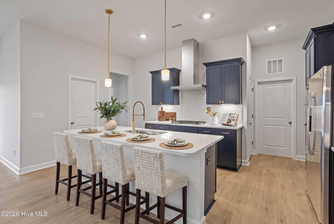
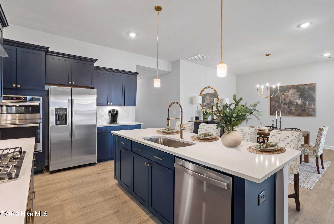
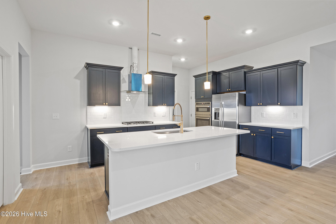
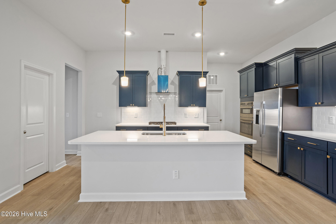
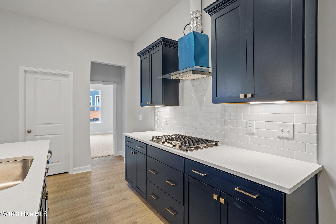
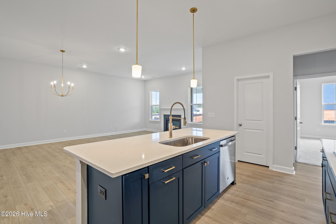
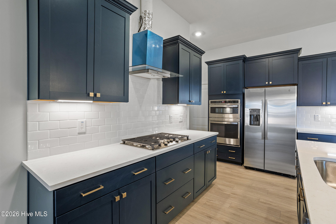
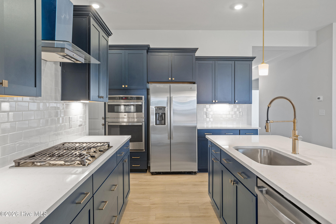
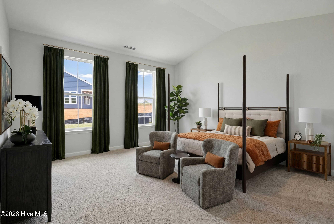
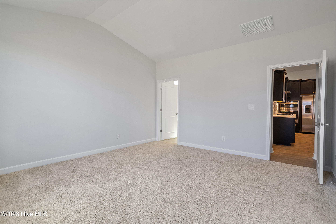
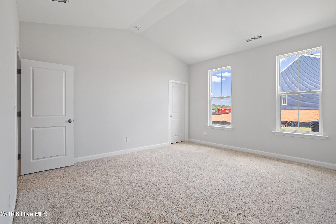
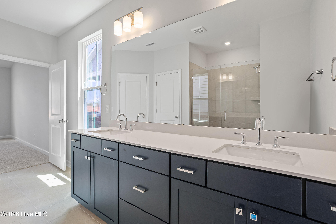
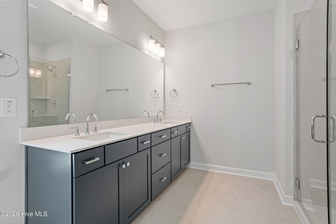
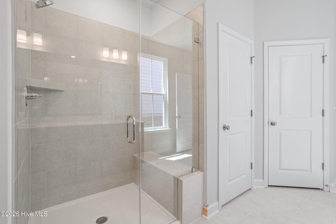
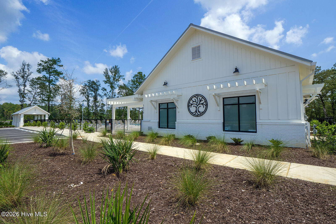
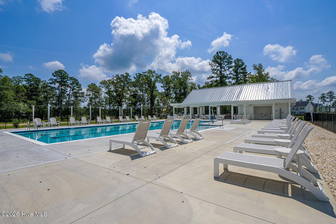
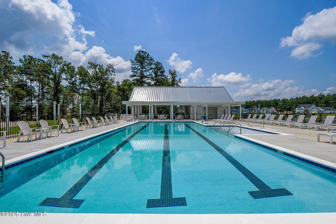
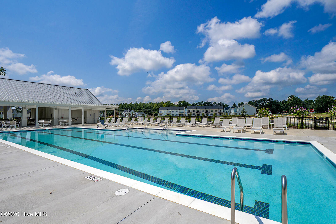
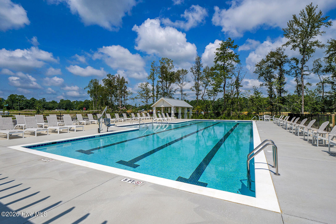
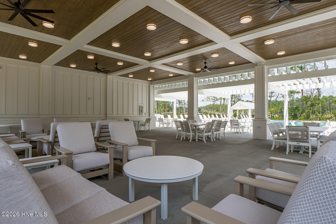
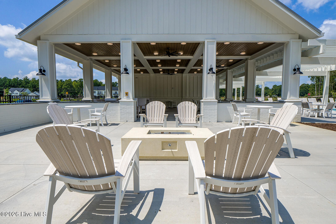
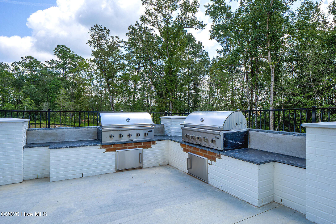
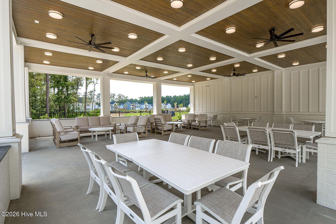
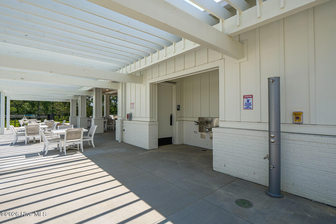
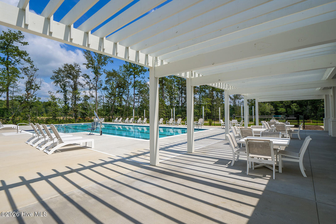
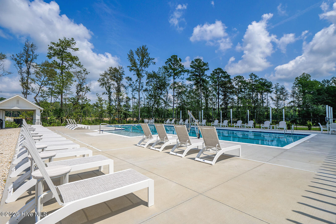
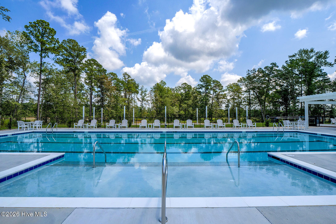
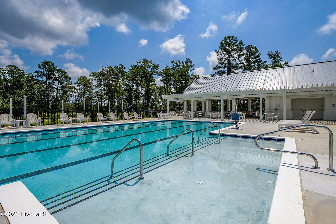
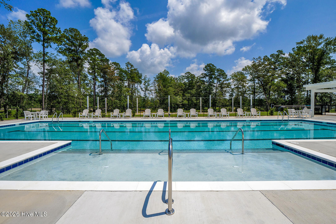
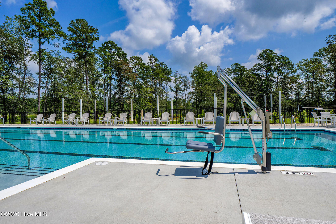
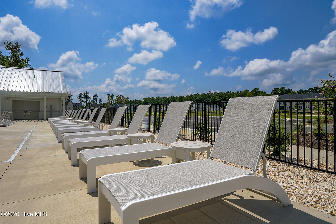
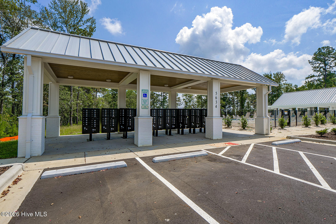
Welcome to the Davis Plan, a beautifully crafted three-bedroom, two-bath ranch home featuring 8-foot interior doors and soaring 10-foot ceilings in the kitchen and great room. The kitchen shines with a large island and walk-in pantry, all overlooking the great room and eat-in dining space for a seamless flow. The primary suite sits privately off the kitchen and includes a spacious walk-in closet and a luxury bathroom complete with two linen closets, a dedicated water closet and a tiled shower. Two secondary bedrooms at the front of the home share a convenient hall bath. Outdoor living is easy with a covered back porch, offering a space to relax and unwind. Located just minutes from shopping, dining, and Historic Downtown Wilmington, welcome to Grand Park! This master-planned community will offer amenities such as a swimming pool, a covered outdoor pavilion.
Details
| MLS # | 100607213 |
|---|---|
| Listing Type | For Sale |
| Style | House |
| HOA Dues | $660 |
| Sub-Type | New Construction |
| Status | Active |
| Year | 2027 |
| Days On Site | 24 |
| Listing Provided By | Mungo Homes | Hunter Cribb |
Features
| Bed(s) | 3 |
|---|---|
| Bath(s) | 2 Total |
| SQ Feet | 1,693 |
| Garage | 2 |
| Story(s) | 2 |
| Zoning | M-F |
| Acreage | 0.19 |
| Property View | None |
Interior
| Interior Features | Walk-in Closet(s), High Ceilings, Kitchen Island, Ceiling Fan(s), Pantry, Walk-in Shower, Eat-in Kitchen, Walk-In Closet(s) |
|---|---|
| Heating Yes / No | Yes |
| Cooling Yes / No | Yes |
| Cooling | Central Air, Zoned |
| Fireplace Yes / No | No |
| Laundry Features | Dryer Hookup, Washer Hookup, Laundry Room |
| Rooms Total | 5 |
Exterior
| Exterior Features | Irrigation System, Cluster Mailboxes |
|---|---|
| Roof | Architectural Shingle |
| Foundation Details | Slab |
| Lot Features | Interior Lot |
| Waterfront Features | None |
| View | None |
| Construction Materials | Fiber Cement, Wood Frame |
Parking
| Attached Garage Yes / No | Yes |
|---|---|
| Garage Yes / No | Yes |
| Parking Features | Garage Faces Front, Attached, Concrete, Off Street |
Utilities
| Utilities | Natural Gas Connected, Sewer Available, Water Available |
|---|
Taxes
| Tax Book Number | 176 |
|---|---|
| Tax Legal Description | L-302 PH-3 GRAND PARK PL-176/33 |
Area Information
| State | NC |
|---|---|
| County | Brunswick |
| City | Leland |
| Zip Code | 28451 |
| Community Name | Grand Park |
| School District | Brunswick County Schools |
| Elementary School | Town Creek |
| High School | North Brunswick |
| Listing VS Median (in Grand Park) | |
Price: $419,520 low | high Med: $419,520 sqft: 1,693 low | high Med: 1,693 $ / sqft: $248 low | high Med: $248 On site: 24 low | high Med: 24 | |
Market Activity 28451
Request a showing
Request a showing
Contact
Learn More About This Property

| State | NC |
|---|---|
| County | Brunswick |
| City | Leland |
| Zip Code | 28451 |
| Community Name | Grand Park |
| School District | Brunswick County Schools |
| Elementary School | Town Creek |
| High School | North Brunswick |
| Listing VS Median (in Grand Park) | |
Price: $419,520 low | high Med: $419,520 sqft: 1,693 low | high Med: 1,693 $ / sqft: $248 low | high Med: $248 On site: 24 low | high Med: 24 | |