In-Person: 10/24 10:00 AM - 6:00 PM
In-Person: 10/25 1:00 PM - 6:00 PM


Description
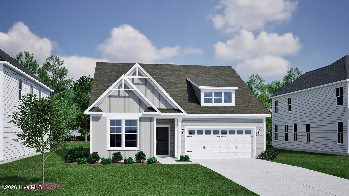
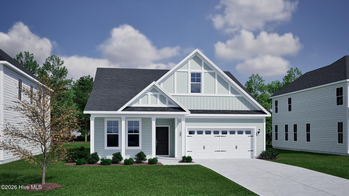
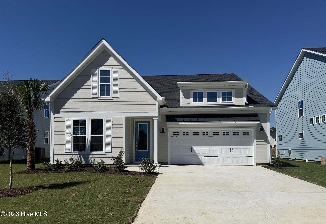
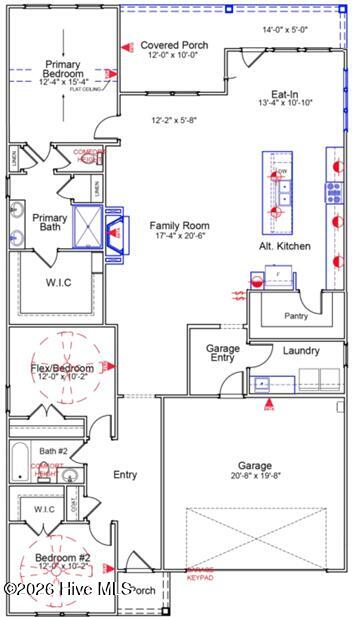
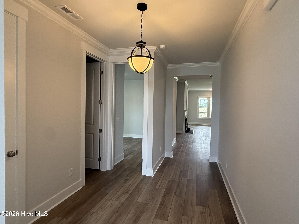
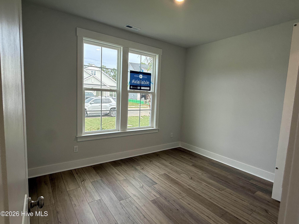
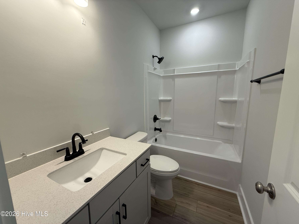
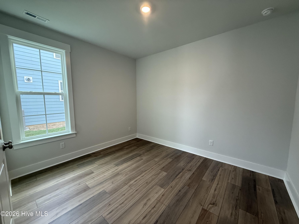
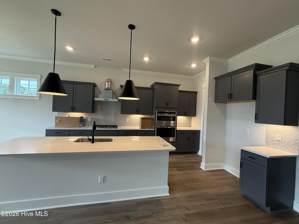
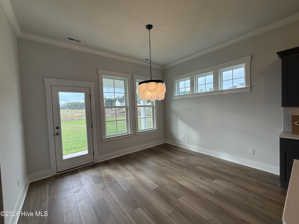
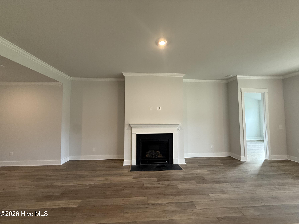
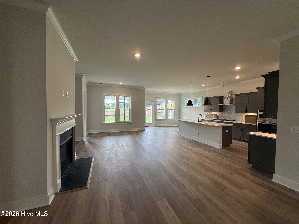
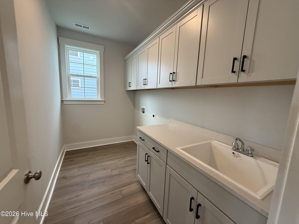
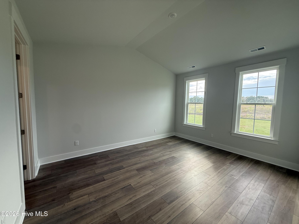
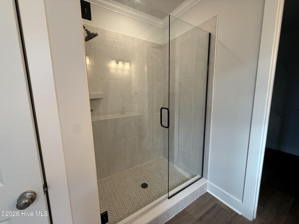
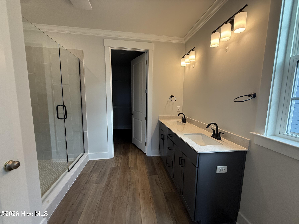
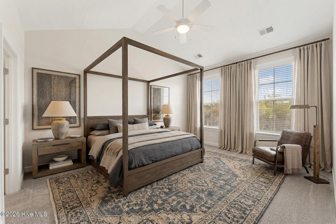
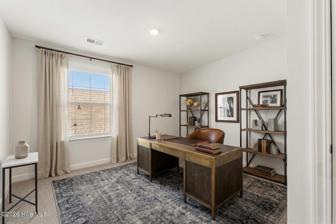
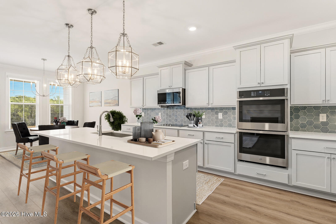
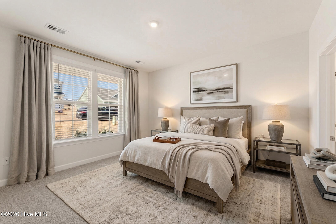
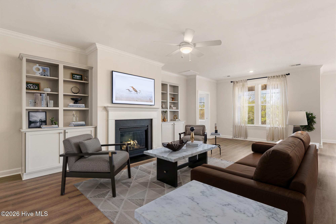
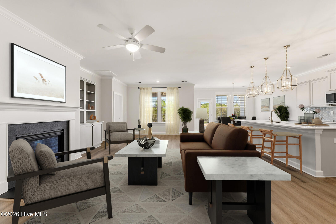
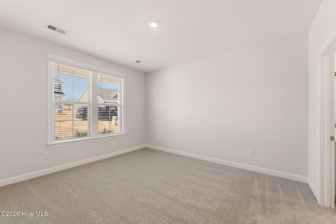
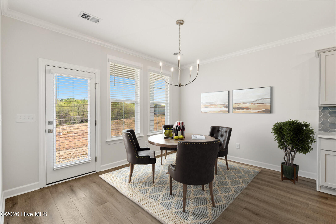
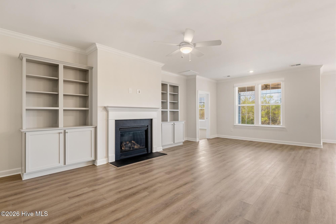
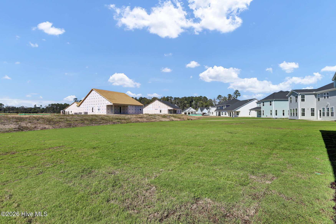
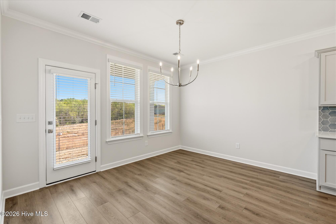
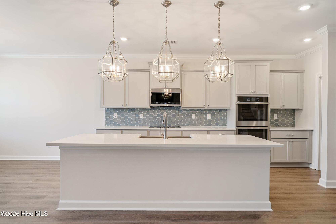
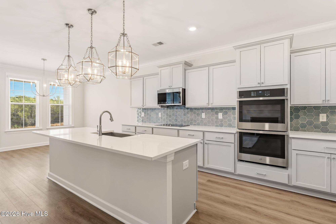
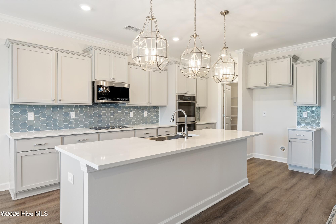
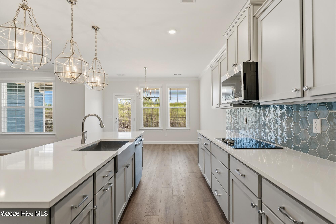
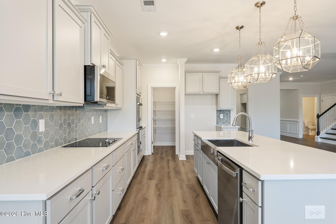
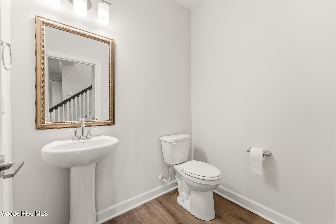
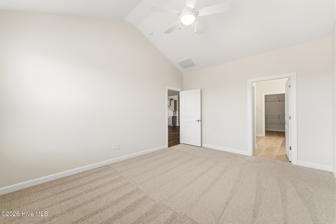
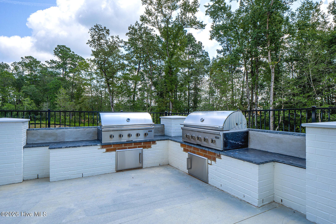
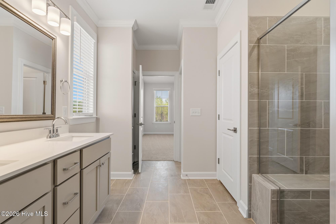
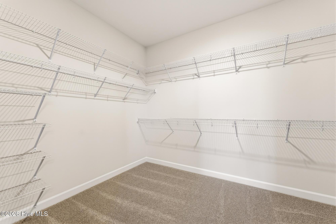
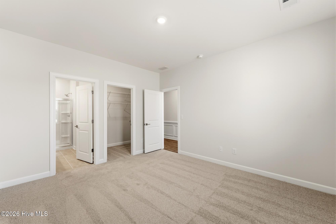
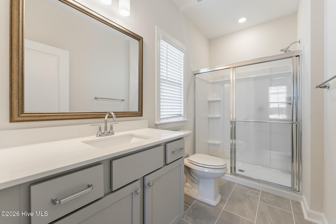
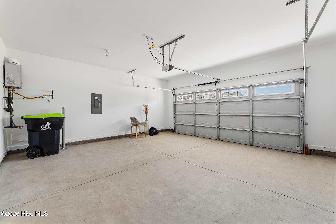
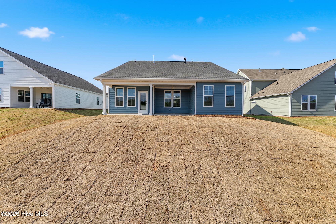
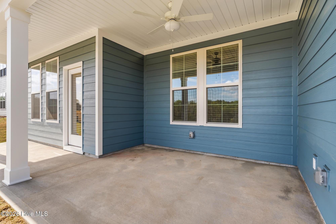
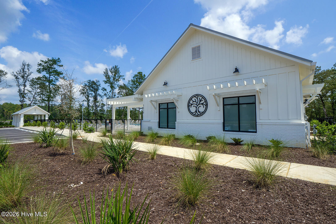
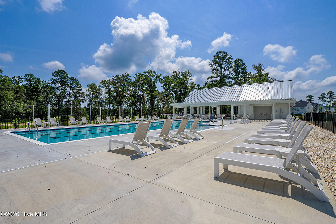
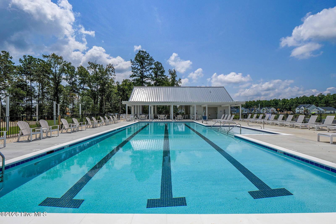
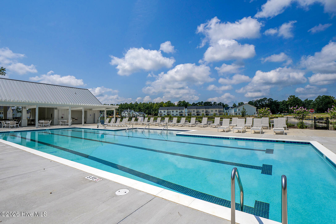
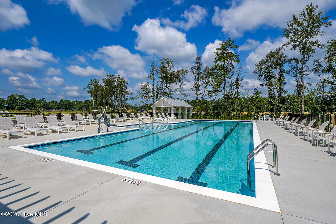
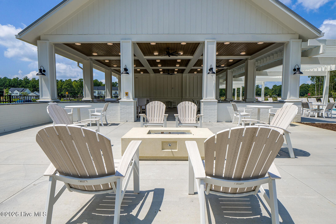
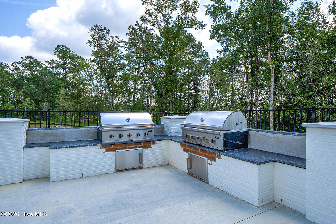
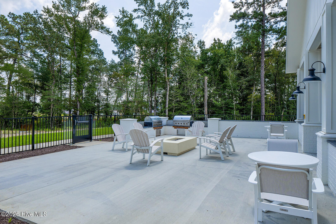
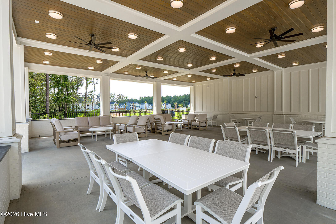
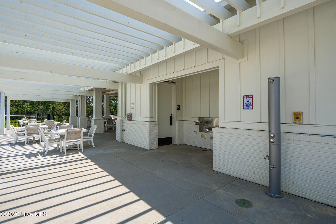
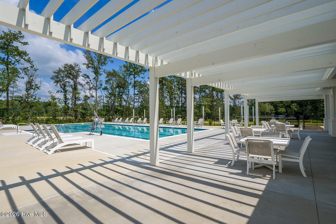
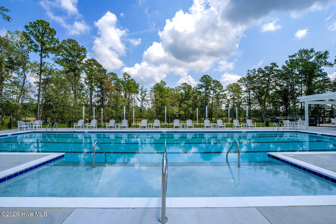
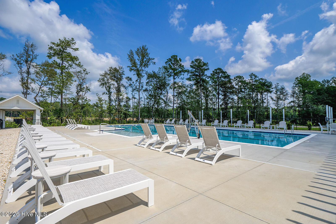
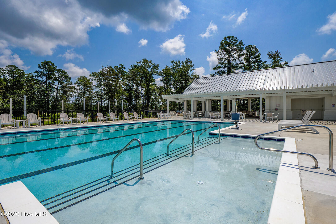
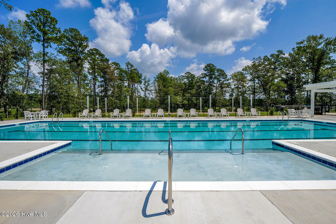
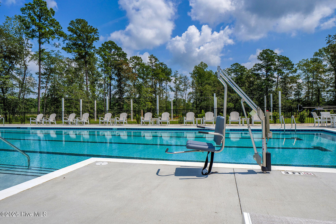
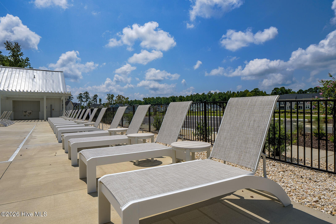
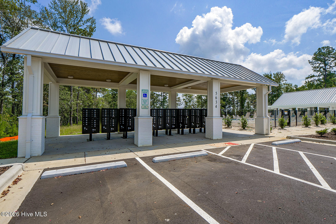
Welcome to The Hunter Plan a thoughtfully designed home blending comfort and style. This 3-bedroom, 2-bath layout features an open-concept great room, kitchen, and eat-in area, perfect for everyday living and entertaining. This home will boast 10-foot ceilings in the main living area and 8-foot doors throughout. Cozy up by the gas fireplace or relax on the covered back porch. The kitchen offers a large island and spacious pantry, while the primary suite provides a private retreat with a walk-in closet and added storage. Located just minutes to shopping and dining as well as Historic Downtown Wilmington, Welcome to Grand Park. This Master Planned community offers amenities such as a swimming pool, covered outdoor pavilion and walking paths. *Photos are not of Actual Home*
Details
| MLS # | 100580251 |
|---|---|
| Listing Type | For Sale |
| Style | House |
| HOA Dues | $600 |
| Sub-Type | New Construction |
| Status | Active |
| Year | 2026 |
| Days On Site | 134 |
| Listing Provided By | Mungo Homes | Hunter Cribb |
Features
| Bed(s) | 3 |
|---|---|
| Bath(s) | 2 Total |
| SQ Feet | 1,989 |
| Garage | 2 |
| Story(s) | 2 |
| Zoning | M-F |
| Acreage | 0.22 |
| Property View | None |
Interior
| Interior Features | Master Downstairs, Walk-in Closet(s), Kitchen Island, Ceiling Fan(s), Pantry, Walk-in Shower, Eat-in Kitchen, Gas Log, Walk-In Closet(s), Wired for Data |
|---|---|
| Heating Yes / No | Yes |
| Cooling Yes / No | Yes |
| Cooling | Central Air |
| Fireplace Features | Gas Log |
| Fireplaces Total | 1 |
| Fireplace Yes / No | Yes |
| Laundry Features | Dryer Hookup, Washer Hookup |
| Rooms Total | 7 |
Exterior
| Exterior Features | Cluster Mailboxes, DP50 Windows |
|---|---|
| Roof | Architectural Shingle |
| Foundation Details | Slab |
| Lot Features | Interior Lot, Sprinklers in Front, Sprinklers in Rear |
| Waterfront Features | None |
| View | None |
| Construction Materials | Fiber Cement, Wood Frame |
| Security Features | Smoke Detector(s) |
Parking
| Attached Garage Yes / No | Yes |
|---|---|
| Garage Yes / No | Yes |
| Parking Features | Garage Faces Front, Garage Door Opener, Off Street, Paved, Garage |
Utilities
| Utilities | Natural Gas Connected, Sewer Connected, Water Connected |
|---|
Taxes
| Tax Book Number | 176 |
|---|---|
| Tax Legal Description | L-311 PH-3 GRAND PARK PL-176/33 |
Area Information
| State | NC |
|---|---|
| County | Brunswick |
| City | Leland |
| Zip Code | 28451 |
| Community Name | Grand Park |
| School District | Brunswick County Schools |
| Elementary School | Town Creek |
| High School | North Brunswick |
| Listing VS Median (in Grand Park) | |
Price: $449,239 low | high Med: $419,520 sqft: 1,989 low | high Med: 1,693 $ / sqft: $226 low | high Med: $248 On site: 134 low | high Med: 21 | |
Market Activity 28451
Request a showing
Request a showing
Contact
Learn More About This Property

| Open House |
|---|
| In-Person 10/24 10:00 AM - 6:00 PM |
| In-Person 10/25 1:00 PM - 6:00 PM |
| State | NC |
|---|---|
| County | Brunswick |
| City | Leland |
| Zip Code | 28451 |
| Community Name | Grand Park |
| School District | Brunswick County Schools |
| Elementary School | Town Creek |
| High School | North Brunswick |
| Listing VS Median (in Grand Park) | |
Price: $449,239 low | high Med: $419,520 sqft: 1,989 low | high Med: 1,693 $ / sqft: $226 low | high Med: $248 On site: 134 low | high Med: 21 | |