8651 Savage Road,Spring Hope, NC 27882
Spring Hope, NC 27882

Description
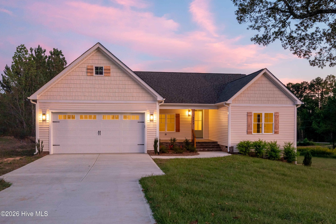
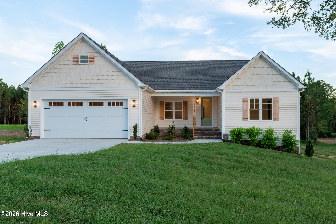
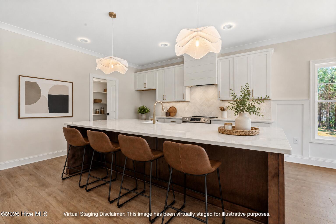
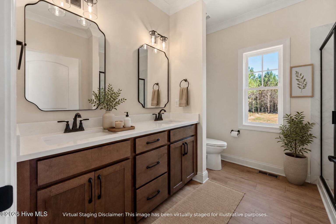
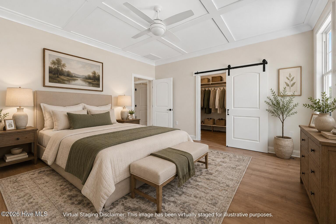
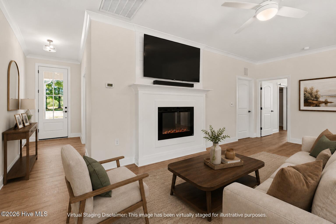
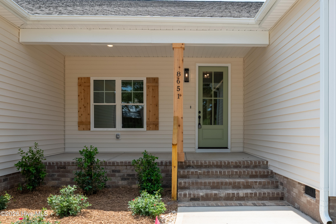
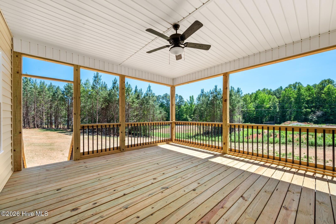
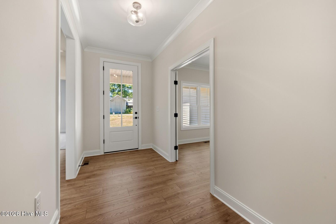
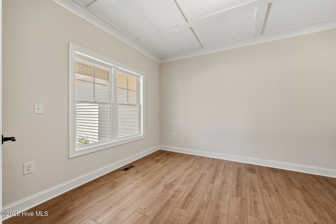
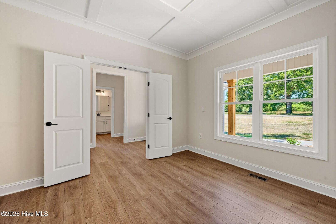
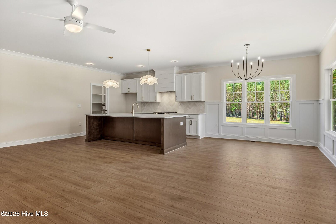
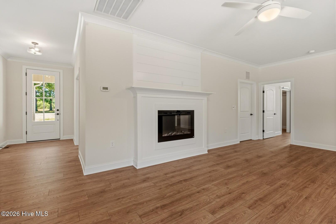
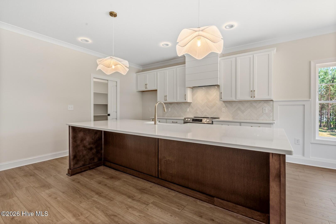
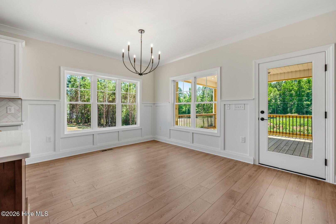
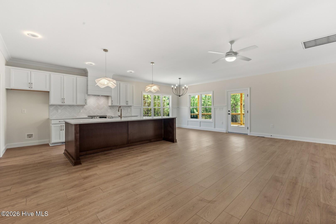
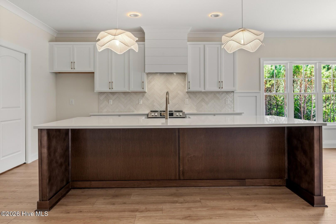
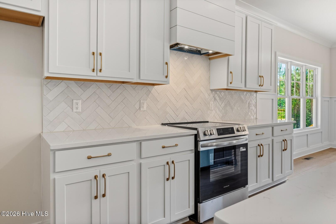
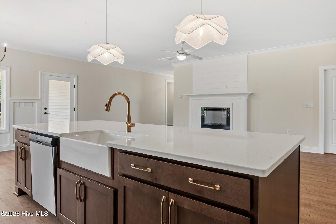
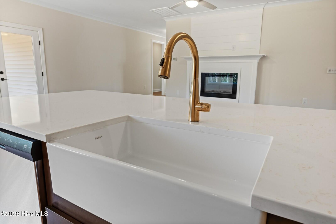
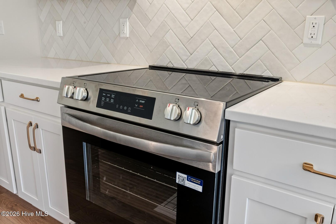
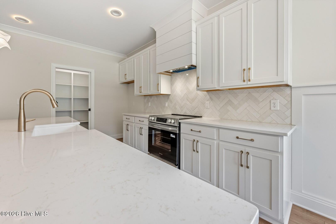
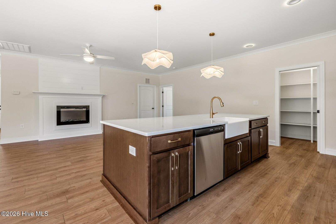
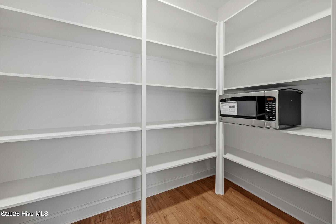
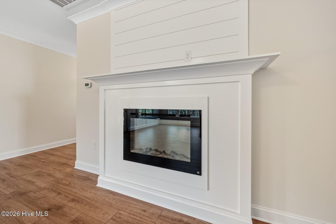
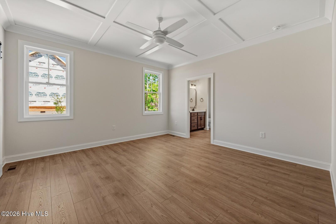
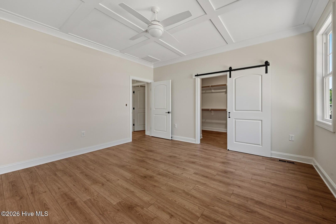
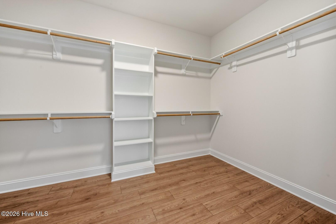
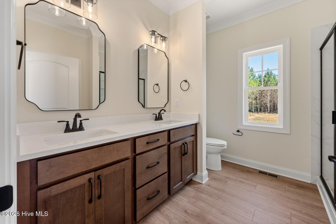
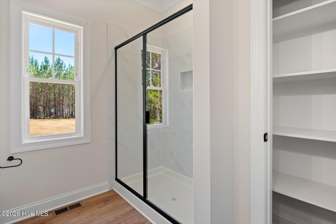
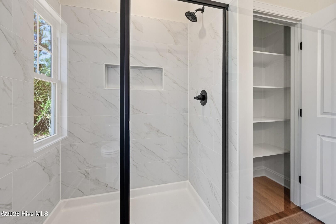
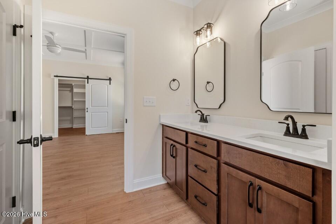
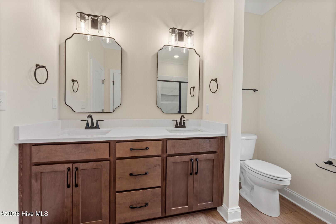
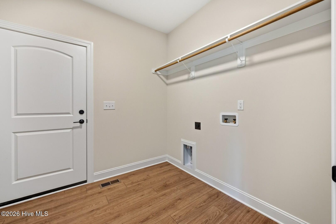
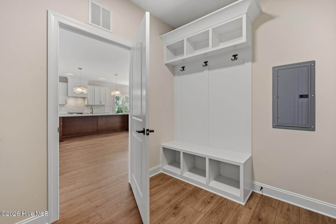
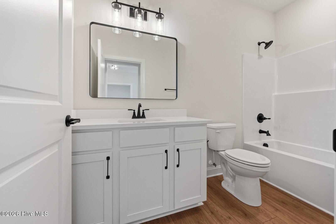
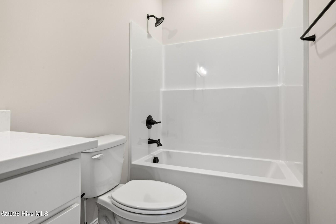
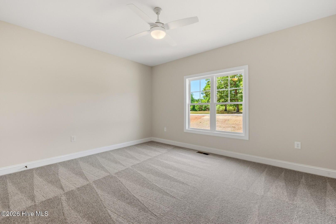
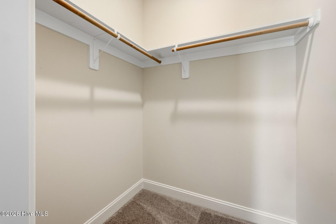
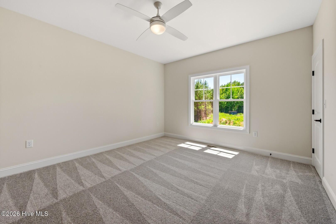
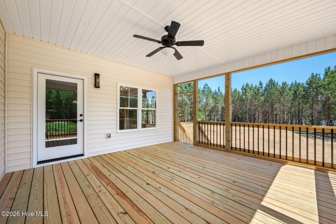
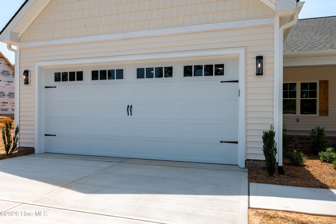
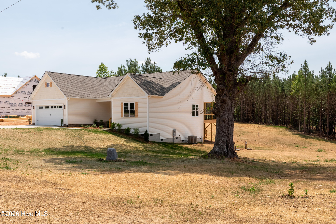
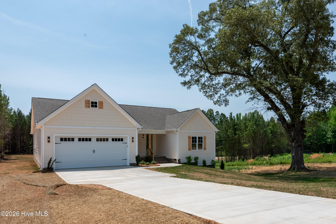
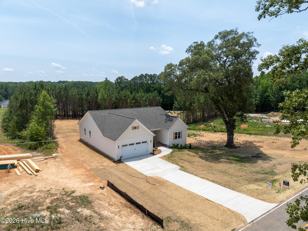
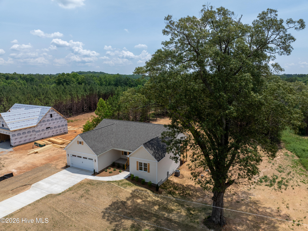
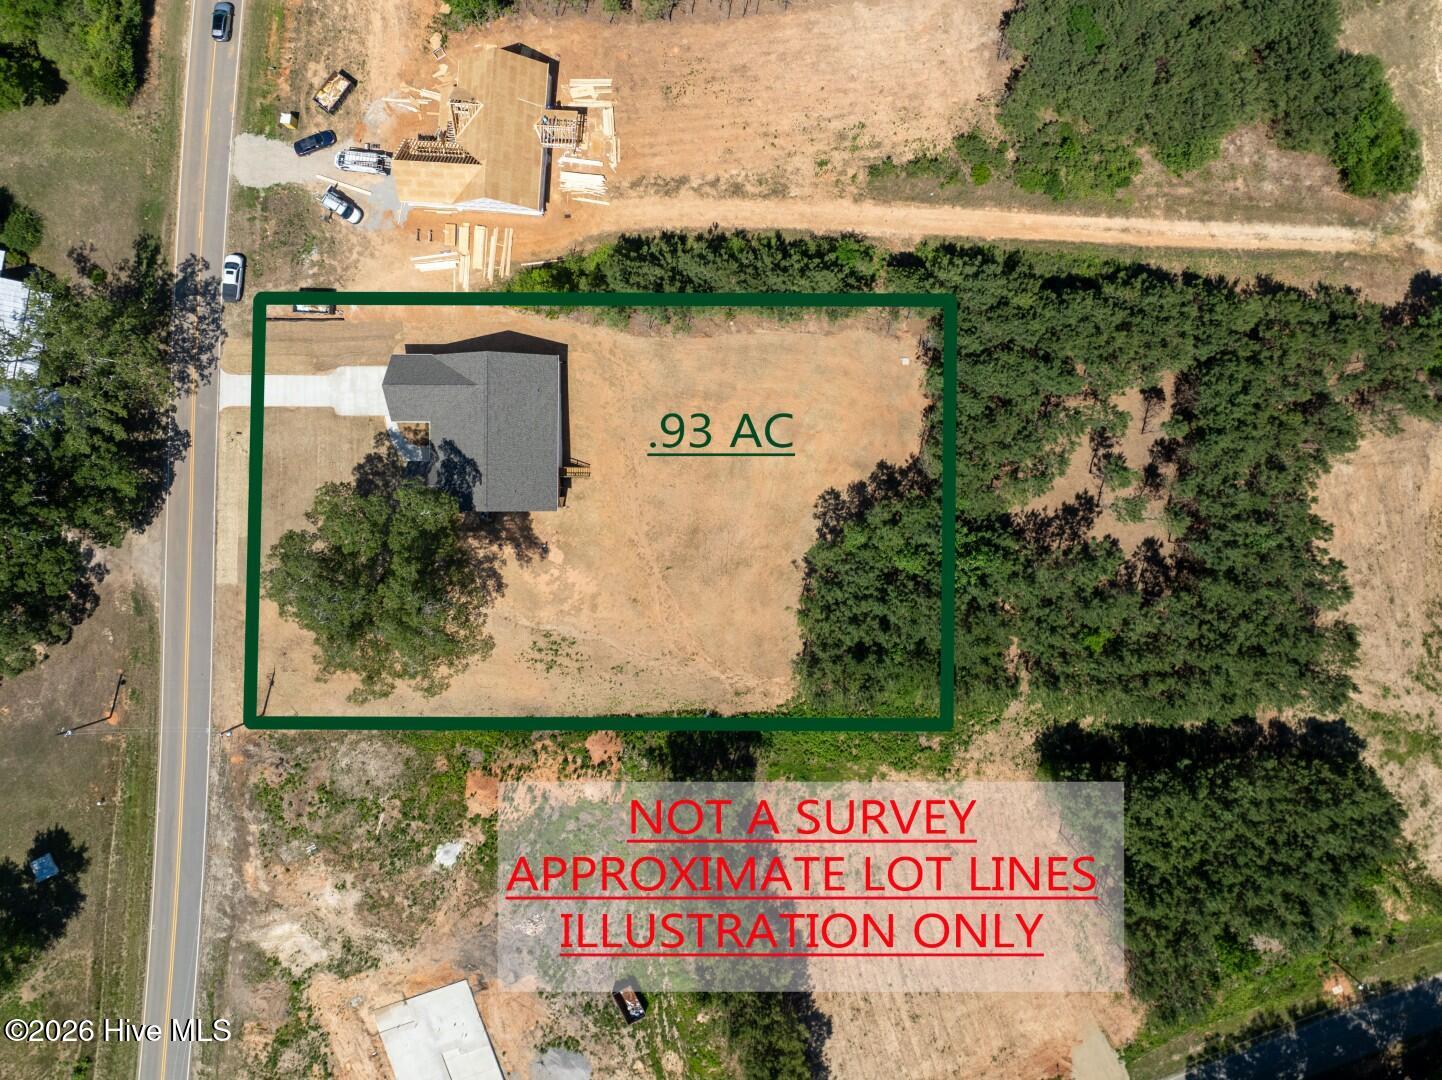
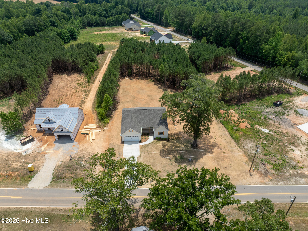
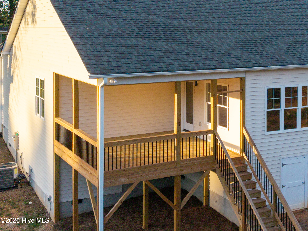
True ranch plan with all bedrooms conveniently located on the main level! Situated on a spacious .93-acre lot with no HOA,this thoughtfully designed home offers approximately 2,000 square feet of comfortable living space with quality finishesthroughout. The attractive exterior features vinyl shake and lap siding, brick-accented front foundation and steps,decorative shutters, a covered concrete rocking chair front porch, and a deep two-car garage. Inside, luxury vinyl plankflooring flows throughout the main living areas, creating a warm and inviting atmosphere. The dedicated study with doubledoors and molding accents provides the perfect space for a home office, flex room, or library. The open-concept designbrings together the family room, dining area, and kitchen into one spacious gathering space. The family room is highlightedby an electric fireplace with custom mantel, creating a comfortable focal point for everyday living and entertaining.Designed for both everyday living and entertaining, the kitchen features quartz countertops, soft-close cabinetry withbrushed hardware, a large contrasting island with farmhouse sink, Frigidaire appliances, a custom range hood, herringbone-pattern tile backsplash, walk-in pantry with pocket door, and a convenient microwave station. The dining area is enhancedwith elegant wainscoting and decorative lighting. The spacious primary suite offers luxury vinyl plank flooring, a custom trimceiling detail, walk-in closet with custom wood shelving and sweater storage, and a sliding barn door. The spa-inspiredprimary bath includes dual quartz vanities, wood-tone cabinetry, a linen closet, and a beautifully tiled walk-in shower withglass door and built-in niche. Two additional bedrooms feature carpet, walk-in closets with wood shelving, and easy accessto the full guest bath. A functional laundry/mudroom includes a drop-zone bench with hooks and cubbies and providesdirect access to the garage. Enjoy outdoor living from the covered rear porch featuring a ceiling fan, black metal balusters,treated lumber decking, and steps leading to the large backyard. Additional features include pull-down attic storage,crawlspace access, concrete driveway, and quality craftsmanship throughout.
Details
| MLS # | 100579447 |
|---|---|
| Listing Type | For Sale |
| Style | House |
| Sub-Type | New Construction |
| Status | Active |
| Year | 2026 |
| Days On Site | 140 |
| Listing Provided By | DRT Realty LLC | Wendy Ann Dyer |
Features
| Bed(s) | 3 |
|---|---|
| Bath(s) | 2 Total |
| SQ Feet | 2,000 |
| Garage | 2 |
| Story(s) | 1 |
| Zoning | A |
| Acreage | 0.93 |
| Property View | None |
Interior
| Interior Features | Master Downstairs, Walk-in Closet(s), Kitchen Island, Pantry, Walk-in Shower, Walk-In Closet(s) |
|---|---|
| Heating Yes / No | Yes |
| Cooling Yes / No | Yes |
| Cooling | Central Air, Heat Pump |
| Fireplaces Total | 1 |
| Fireplace Yes / No | Yes |
| Rooms Total | 7 |
Exterior
| Roof | Shingle |
|---|---|
| Foundation Details | Block, Crawl Space |
| View | None |
| Construction Materials | Vinyl Siding, Wood Frame |
Parking
| Attached Garage Yes / No | Yes |
|---|---|
| Garage Yes / No | Yes |
| Parking Features | Garage Faces Front, Concrete, Garage Door Opener, Garage |
Utilities
| Utilities | Cable Available, Fiber Optic |
|---|
Taxes
| Tax Book Number | 45 |
|---|---|
| Tax Legal Description | Lot 12 Peachtree Place shown on PB 45, pg 43, Nash County ROD |
Area Information
| State | NC |
|---|---|
| County | Nash |
| City | Spring Hope |
| Zip Code | 27882 |
| Elementary School | Spring Hope |
| High School | Southern Nash |
| Listing VS Median (in 27882) | |
Price: $359,900 low | high Med: $399,900 sqft: 2,000 low | high Med: 2,004 $ / sqft: $180 low | high Med: $200 On site: 140 low | high Med: 163 | |
Market Activity 27882
Request a showing
Request a showing
Contact
Learn More About This Property

| State | NC |
|---|---|
| County | Nash |
| City | Spring Hope |
| Zip Code | 27882 |
| Elementary School | Spring Hope |
| High School | Southern Nash |
| Listing VS Median (in 27882) | |
Price: $359,900 low | high Med: $399,900 sqft: 2,000 low | high Med: 2,004 $ / sqft: $180 low | high Med: $200 On site: 140 low | high Med: 163 | |