8259 Porters Crossing Way,Wilmington, NC 28411
Wilmington, NC 28411

Description
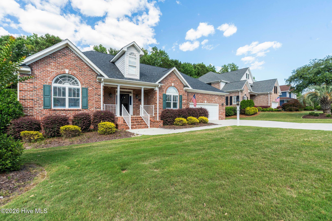
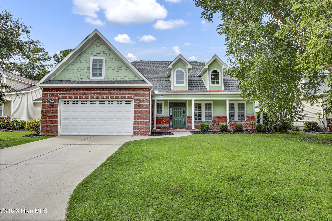
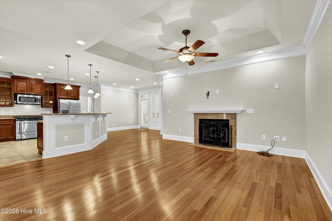
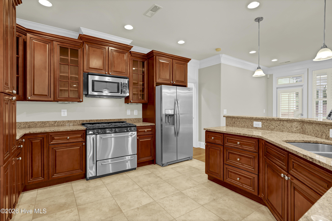
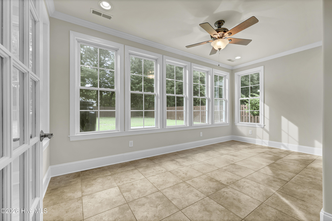
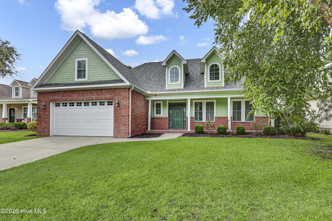
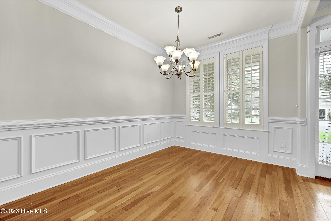
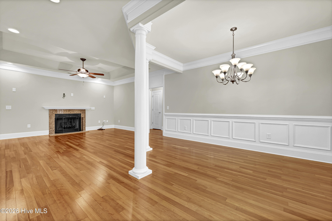
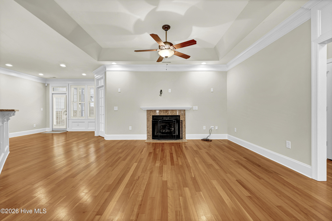
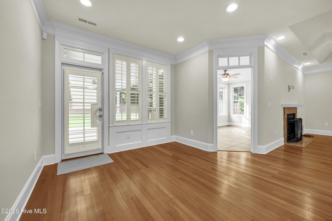
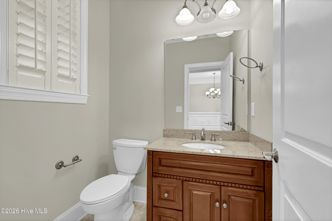
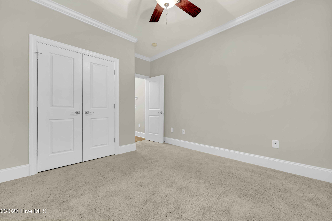
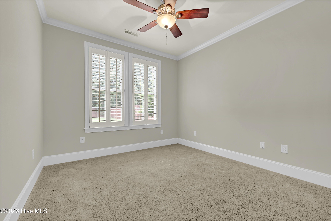
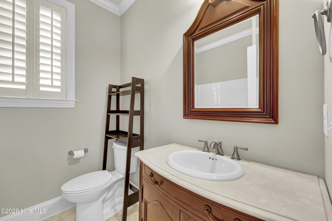
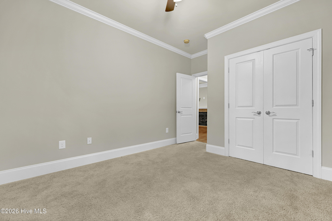
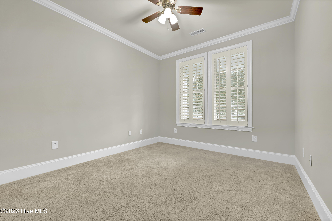
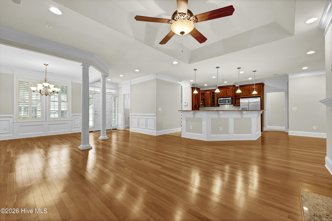
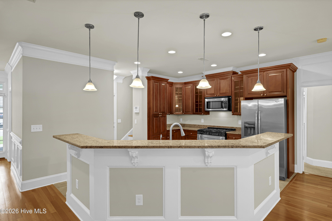
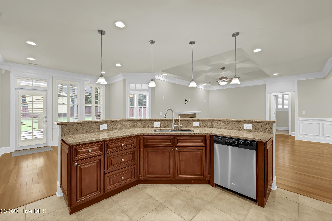
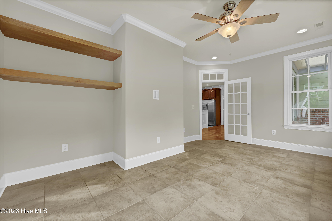
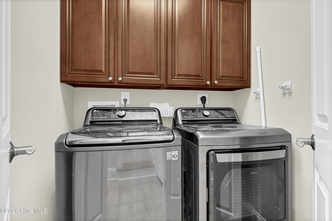
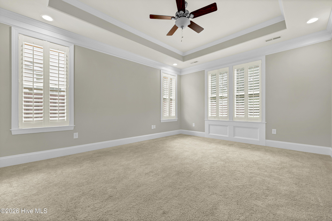
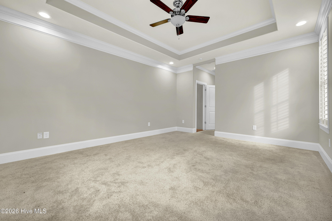
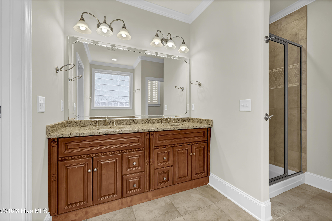
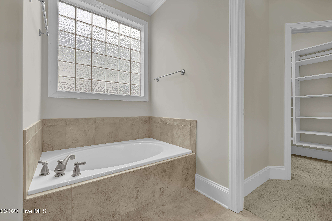
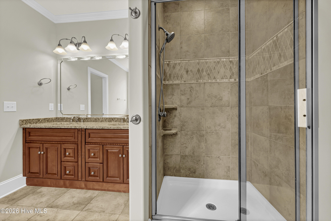
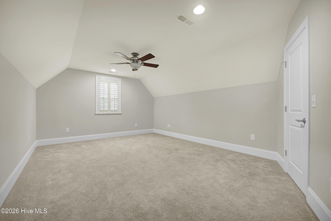
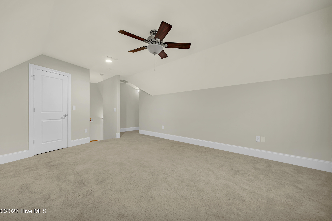
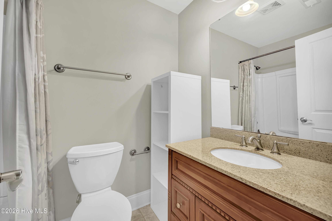
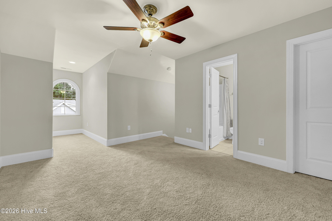
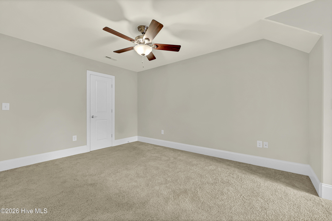
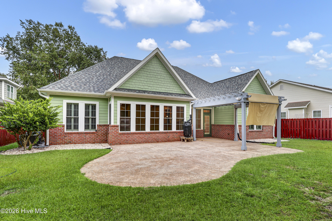
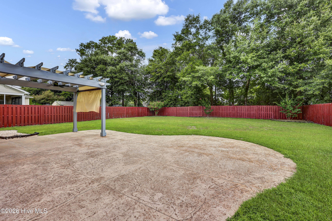
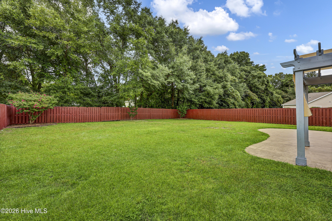
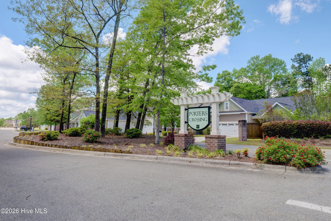
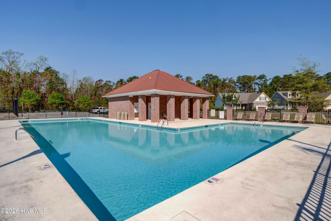
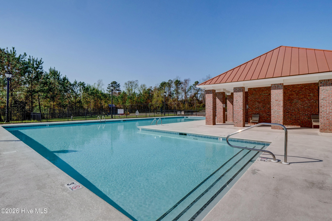
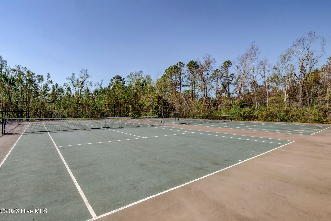
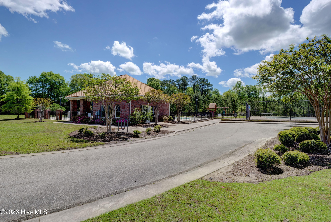
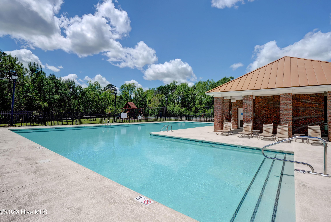
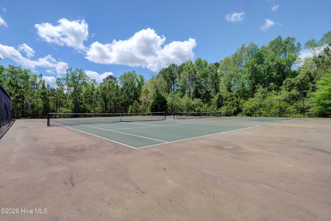
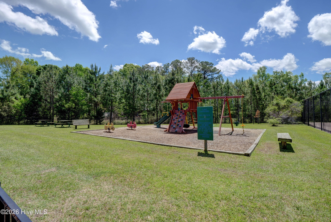
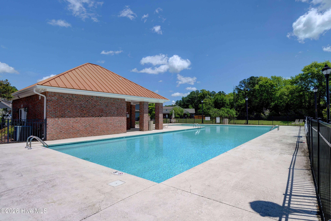
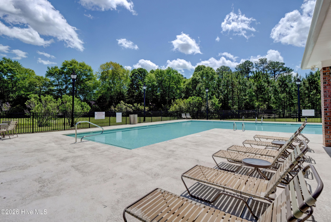
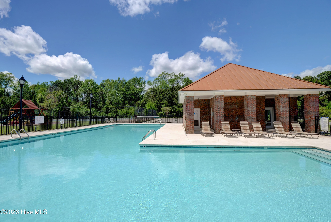
Space, flexibility, and a sought-after Porters Neck location come together in this 4-bedroom, 3.5-bath home offering over 2,600 square feet and a floor plan designed for both everyday living and entertaining. The open-concept main living area features a fireplace, granite countertops, stainless steel appliances, and plenty of room to gather. A split-bedroom floor plan provides added privacy, while walk-in closets and a dedicated laundry room add everyday functionality. Upstairs, a spacious bonus room along with an additional bedroom and full bath creates a versatile area ideal for guests, a home office, media room, or whatever extra space fits your lifestyle. Fresh interior and exterior paint complement the home's brick and cedar siding, while several significant improvements have already been completed, including a new FORTIFIED Roof with Hurricane designation completed in June 2026, a replacement outdoor HVAC unit in 2024, and a new tankless water heater in 2024. Outside, the fenced backyard offers room to relax, entertain, or play, with a pergola creating a great spot for outdoor living. A two-car garage provides additional parking and storage. The community also offers a pool and tennis courts, all in the highly sought-after Porters Neck area. Restaurants, shopping, nearby water access and major routes including the bypass are just minutes away, making it easy to enjoy everything this part of Wilmington has to offer. With over 2,600 square feet, flexible living spaces, valuable recent improvements, and a location that keeps so much within easy reach, this home checks a lot of boxes.
Details
| MLS # | 100603530 |
|---|---|
| Listing Type | For Sale |
| Style | House |
| HOA Dues | $2,352 |
| Sub-Type | Resale |
| Status | Pending With Showings |
| Year | 2009 |
| Days On Site | 31 |
| Listing Provided By | Berkshire Hathaway HomeServices Carolina Premier Properties | Mollie M Barrett |
Features
| Bed(s) | 4 |
|---|---|
| Bath(s) | 4 Total |
| SQ Feet | 2,677 |
| Garage | 2 |
| Story(s) | 1 |
| Zoning | R-15 |
| Acreage | 0.27 |
| Property View | None |
Interior
| Interior Features | Master Downstairs, Walk-in Closet(s), Tray Ceiling(s), Solid Surface, Ceiling Fan(s), Walk-in Shower, Blinds/Shades, Built-in Features, Gas Log, Walk-In Closet(s) |
|---|---|
| Heating Yes / No | Yes |
| Cooling Yes / No | Yes |
| Cooling | Central Air, Ceiling Fan(s) |
| Fireplace Features | Gas Log |
| Fireplace Yes / No | Yes |
| Laundry Features | Laundry Room |
| Rooms Total | 9 |
Exterior
| Exterior Features | Irrigation System |
|---|---|
| Roof | Architectural Shingle |
| Foundation Details | Slab |
| Lot Features | Other |
| Waterfront Features | None |
| View | None |
| Construction Materials | Brick Veneer, Fiber Cement, Wood Frame |
| Security Features | Security System |
Parking
| Attached Garage Yes / No | Yes |
|---|---|
| Garage Yes / No | Yes |
| Parking Features | Garage Faces Front, Garage Door Opener, Lighted, Off Street, Paved |
Utilities
| Utilities | Natural Gas Connected, Sewer Connected, Water Connected |
|---|
Taxes
| Tax Assessed Value | 558800 |
|---|---|
| Tax Book Number | 49 |
| Tax Legal Description | Lot 37 Ph 1 Porters Crossing Child Of Split From R03700-004-011-001 |
| Tax Year | 2025 |
Area Information
| State | NC |
|---|---|
| County | New Hanover |
| City | Wilmington |
| Zip Code | 28411 |
| Community Name | Porters Crossing |
| School District | New Hanover |
| Elementary School | Porters Neck |
| High School | Laney |
| Listing VS Median (in Porters Crossing) | |
Price: $580,000 low | high Med: $580,000 sqft: 2,677 low | high Med: 2,677 $ / sqft: $217 low | high Med: $217 On site: 31 low | high Med: 31 | |
Market Activity 28411
Request a showing
Request a showing
Contact
Learn More About This Property

| State | NC |
|---|---|
| County | New Hanover |
| City | Wilmington |
| Zip Code | 28411 |
| Community Name | Porters Crossing |
| School District | New Hanover |
| Elementary School | Porters Neck |
| High School | Laney |
| Listing VS Median (in Porters Crossing) | |
Price: $580,000 low | high Med: $580,000 sqft: 2,677 low | high Med: 2,677 $ / sqft: $217 low | high Med: $217 On site: 31 low | high Med: 31 | |