770 Shelton Cove Road,Waynesville, NC 28785
Waynesville, NC 28785

Description
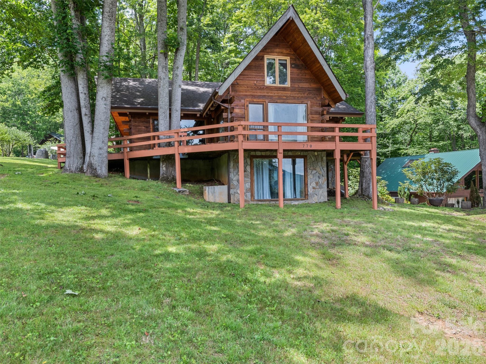
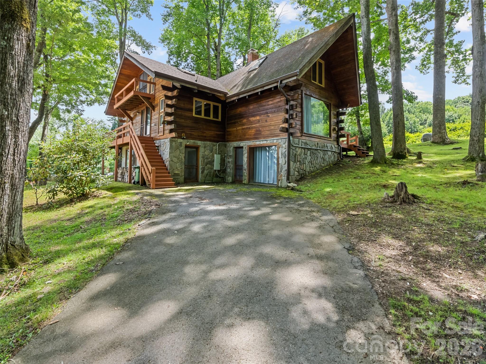
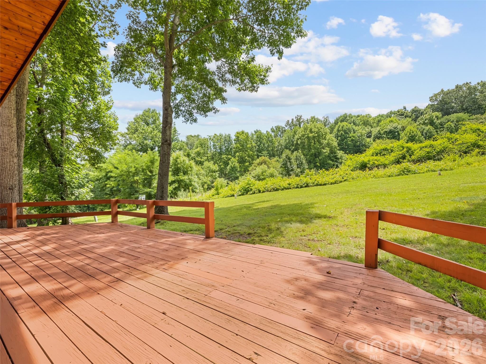
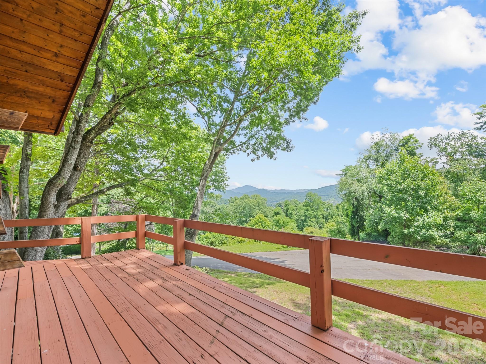
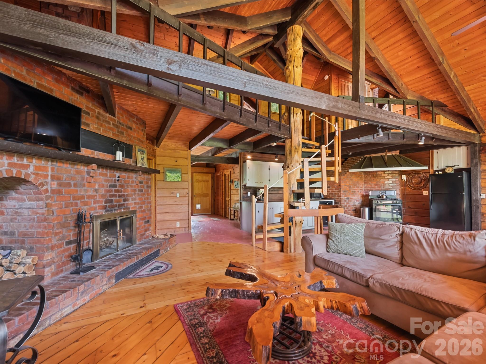
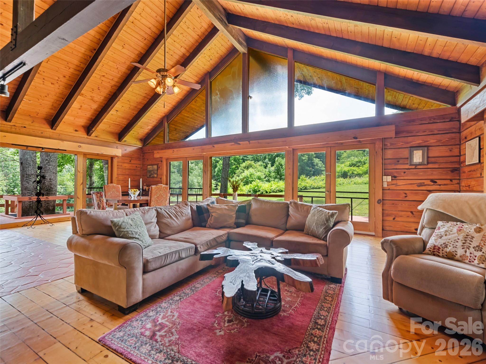
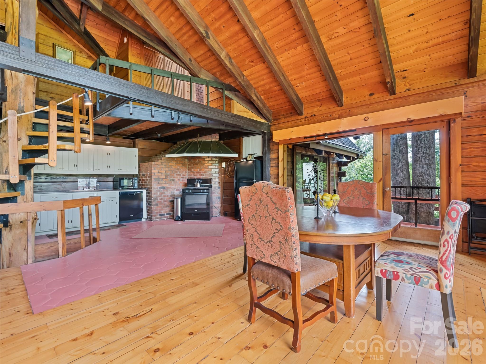
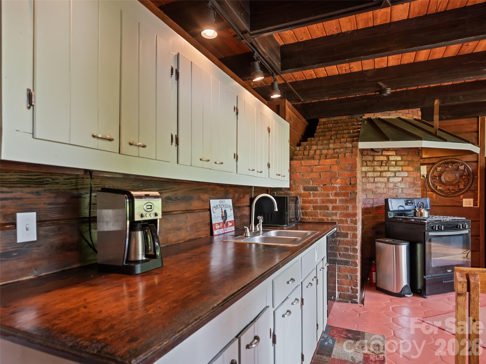
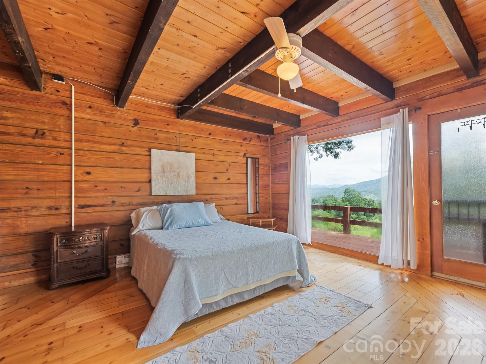
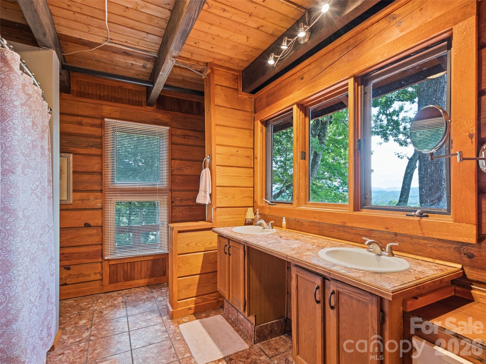
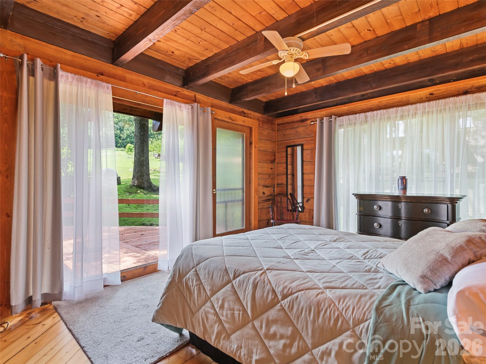
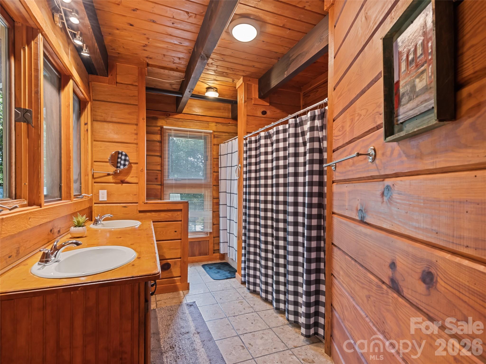
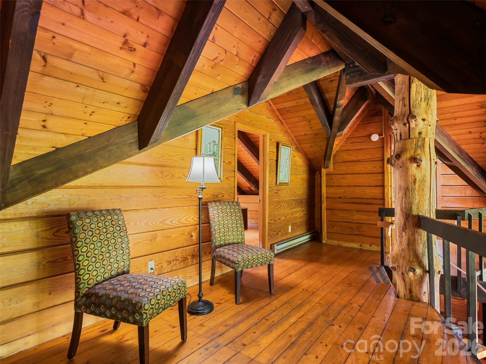
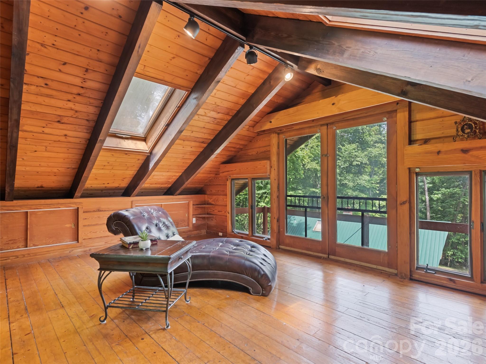
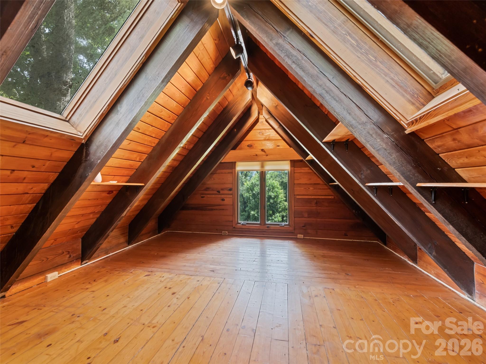
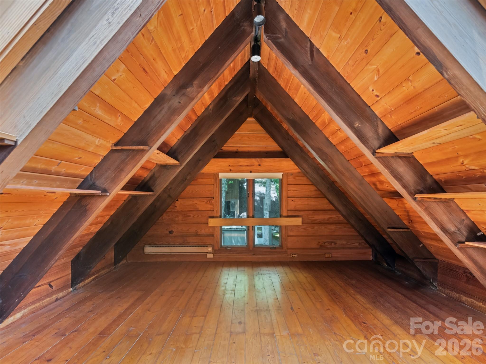
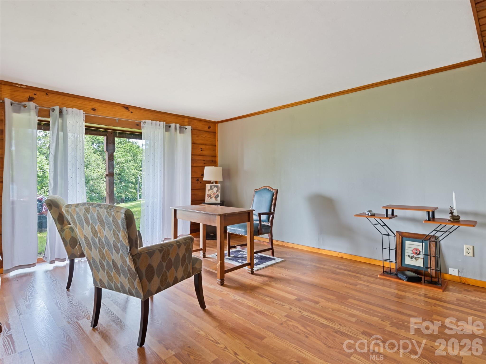
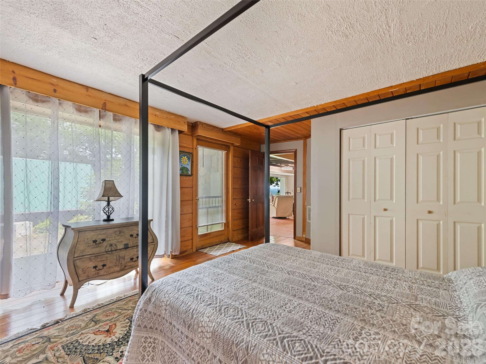
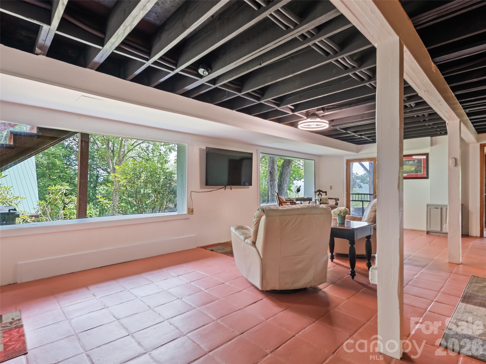
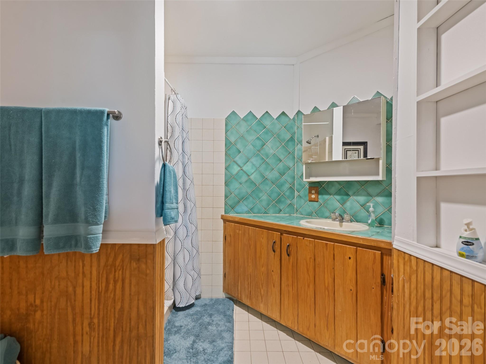
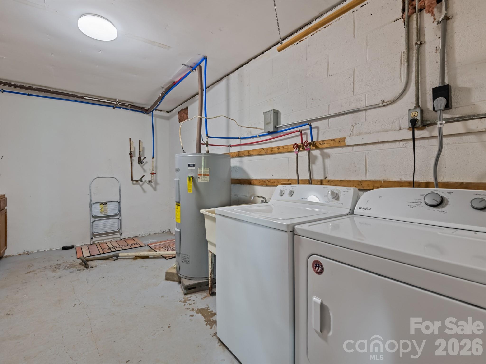
Welcome to your mountain retreat! Back on the market with a significant price improvement to align with today's market, this distinctive five-bedroom, three-bath log cabin offers the perfect blend of rustic mountain charm, thoughtful updates and everyday convenience. Featuring a newly upgraded five-bedroom septic system permit, this unique home offers a flexible floor plan ideal for a primary residence, vacation getaway or investment property. Enjoy beautiful mountain views from the expansive wraparound deck while remaining just minutes from shopping, dining and local attractions. Since purchasing the home, the owners have invested extensively in both maintenance and improvements, providing peace of mind for the next owner. Updates include new plumbing for the main-level bathrooms and laundry room, refinished flooring throughout with stripped and stained hardwoods on the main level and newly stained upper-level floors, replacement of all interior trim. The exterior has also been meticulously maintained with professional power washing, caulking and staining using a natural oil-based finish, preserving the beauty and integrity of the log home. Combining timeless cabin character with extensive recent improvements, this move-in-ready mountain retreat offers an exceptional opportunity to enjoy mountain living without sacrificing comfort or convenience.
Details
| MLS # | 4409581 |
|---|---|
| Listing Type | For Sale |
| Style | House |
| Sub-Type | Resale |
| Status | Active |
| Year | 1987 |
| Days On Site | 85 |
| Listing Provided By | Premier Sotheby's International Realty | Mary Irvin |
Features
| Bed(s) | 5 |
|---|---|
| Bath(s) | 3 Total |
| SQ Feet | 4,157 |
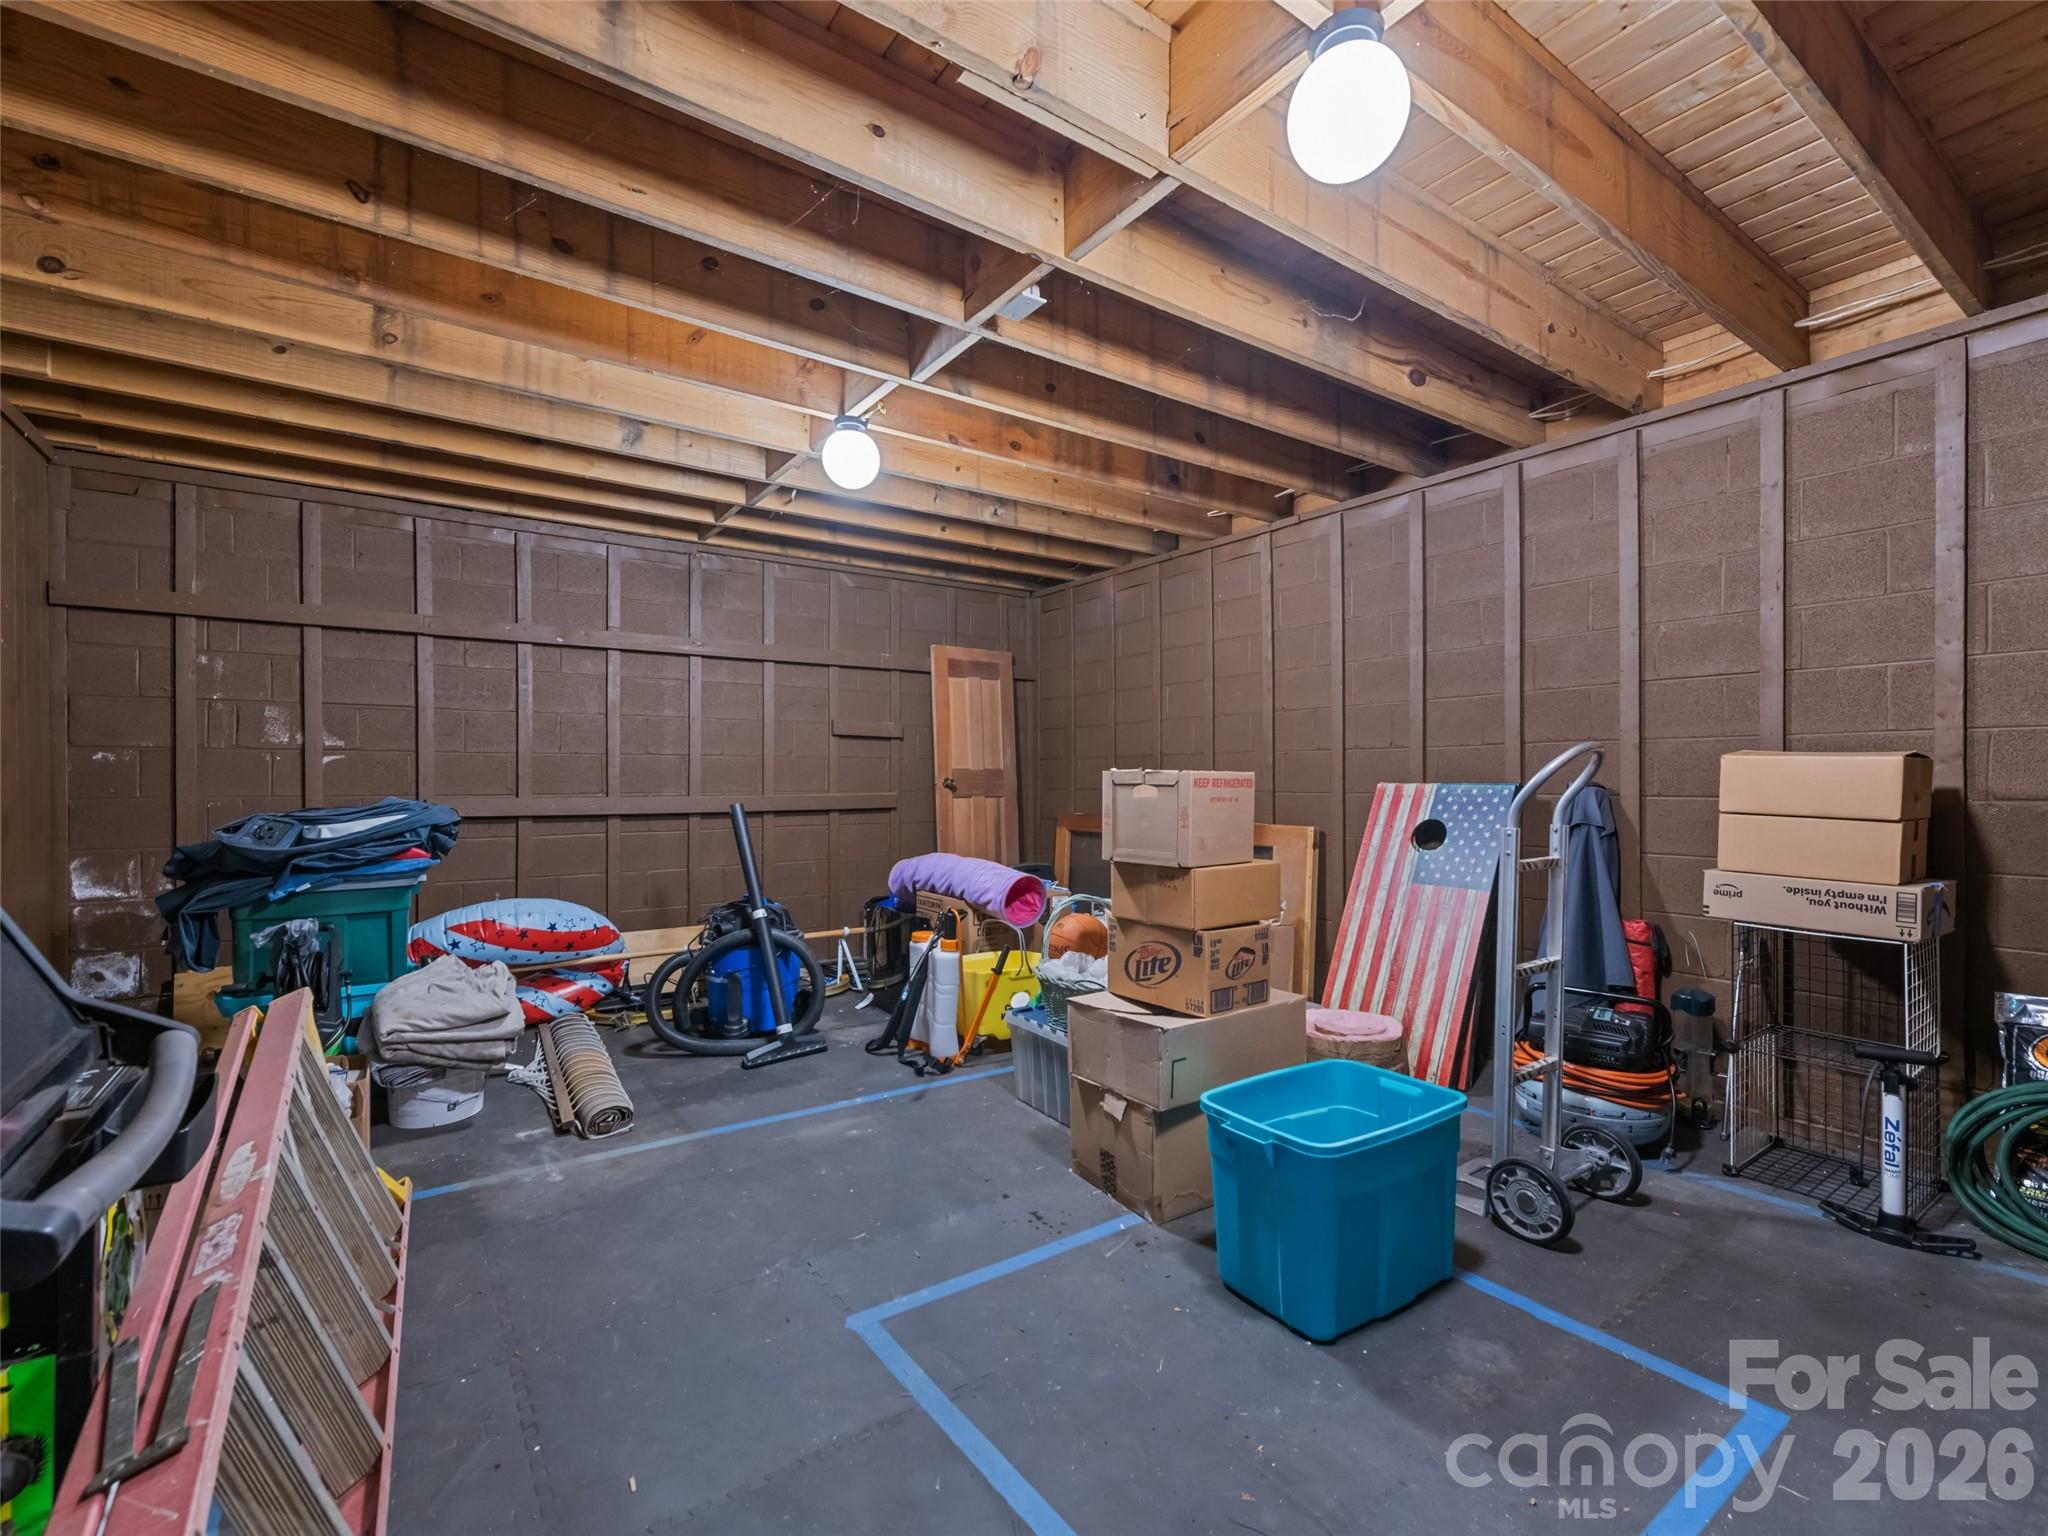
| Basement | Y |
| Story(s) | 1 |
| Acreage | 0.29 |
| Property View | Long Range, Mountain(s) |
Interior
| Cooling | Ceiling Fan(s) |
|---|---|
| Heating | Baseboard, Electric, Propane |
| Interior Features | Entrance Foyer, Open Floorplan, Split Bedroom, Walk-In Closet(s) |
| Appliances | Dishwasher, Electric Oven, Electric Water Heater, Gas Oven, Washer/Dryer |
Exterior
| Roof | Architectural Shingle |
|---|---|
| Construction Materials | Wood |
| Foundation Details | Basement |
| Lot Features | Cleared, End Unit, Level, Views |
Parking
| Garage Yes / No | No |
|---|---|
| Parking Features | Driveway, Shared Driveway |
Other
| List Aor | Land of The Sky Association of Realtors |
|---|
Taxes
| Property | 355800 |
|---|
Area Information
| State | NC |
|---|---|
| County | Haywood |
| City | Waynesville |
| Zip Code | 28785 |
| Area | Haywood |
| School District | Tuscola |
| Elementary School | Junaluska |
| High School | Tuscola |
| Listing VS Median (in 28785) | |
Price: $575,000 low | high Med: $445,532 sqft: 4,157 low | high Med: 1,975 $ / sqft: $138 low | high Med: $243 On site: 85 low | high Med: 137.5 | |
Market Activity 28785
Request a showing
Request a showing
 Listings courtesy of Canopy MLS as distributed by MLS GRID.
Based on information submitted to the MLS GRID as of October 24, 2026 at 9:55:15 PM PDT All data is obtained from various sources and may not have been verified by broker or MLS GRID. Supplied Open House Information is subject to change without notice. All information should be independently reviewed and verified for accuracy. Properties may or may not be listed by the office/agent presenting the information.
The Digital Millennium Copyright Act of 1998, 17 U.S.C. § 512 (the “DMCA”) provides recourse for copyright owners who believe that material appearing on the Internet infringes their rights under U.S. copyright law. If you believe in good faith that any content or material made available in connection with our website or services infringes your copyright, you (or your agent) may send us a notice requesting that the content or material be removed, or access to it blocked. Notices must be sent in writing by email to DMCAnotice@MLSGrid.com.
“The DMCA requires that your notice of alleged copyright infringement include the following information: (1) description of the copyrighted work that is the subject of claimed infringement; (2) description of the alleged infringing content and information sufficient to permit us to locate the content; (3) contact information for you, including your address, telephone number and email address; (4) a statement by you that you have a good faith belief that the content in the manner complained of is not authorized by the copyright owner, or its agent, or by the operation of any law; (5) a statement by you, signed under penalty of perjury, that the information in the notification is accurate and that you have the authority to enforce the copyrights that are claimed to be infringed; and (6) a physical or electronic signature of the copyright owner or a person authorized to act on the copyright owner’s behalf. Failure to include all of the above information may result in the delay of the processing of your complaint.
Contact
Learn More About This Property

| State | NC |
|---|---|
| County | Haywood |
| City | Waynesville |
| Zip Code | 28785 |
| Area | Haywood |
| School District | Tuscola |
| Elementary School | Junaluska |
| High School | Tuscola |
| Listing VS Median (in 28785) | |
Price: $575,000 low | high Med: $445,532 sqft: 4,157 low | high Med: 1,975 $ / sqft: $138 low | high Med: $243 On site: 85 low | high Med: 137.5 | |