New Listing
656 Jenoa Drive,Castle Hayne, NC 28429
Castle Hayne, NC 28429

Description
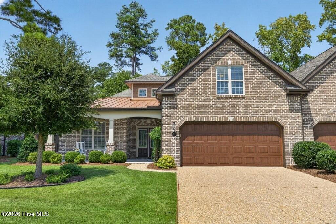
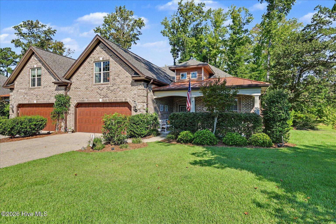
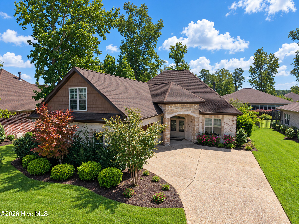
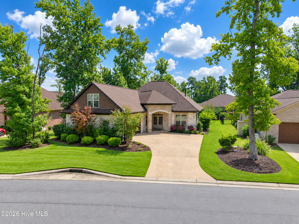
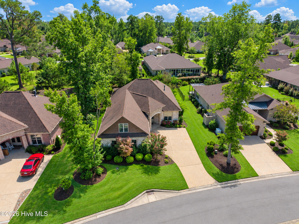
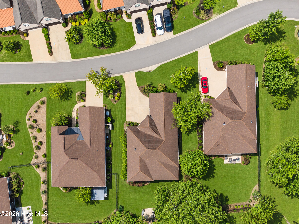
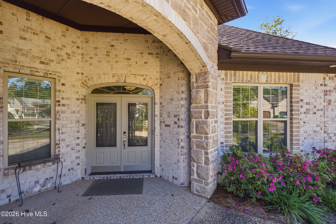
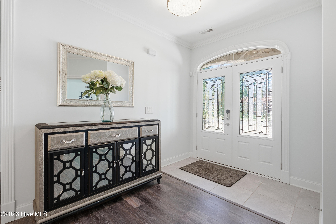
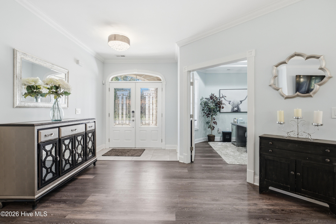
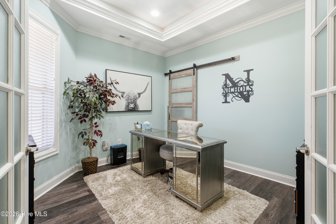
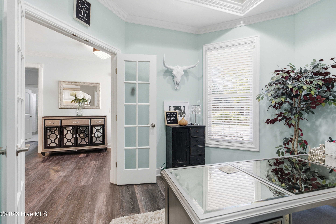
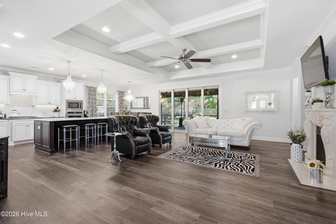
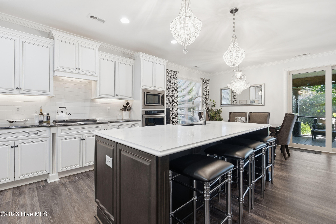
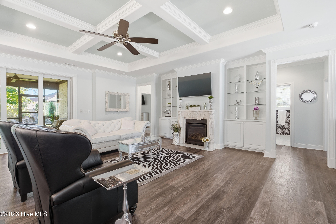
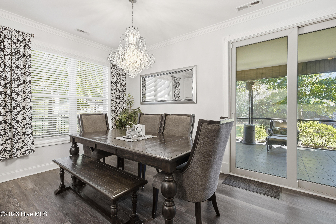
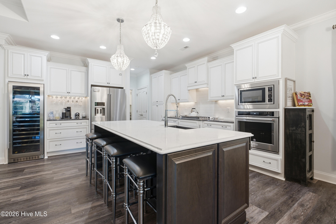
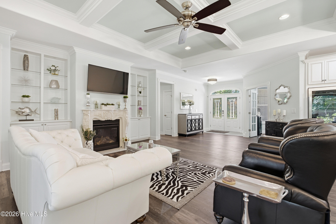
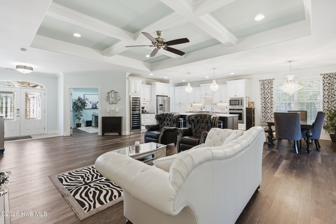
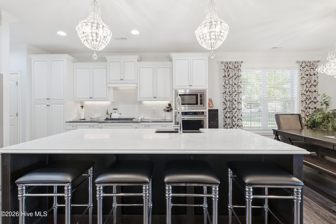
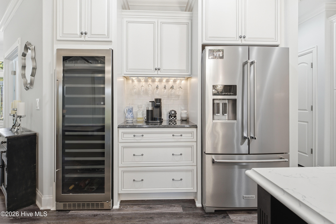
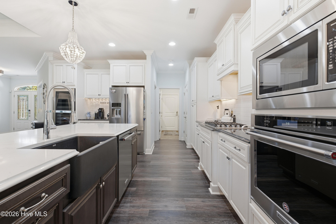
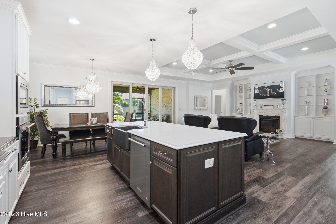
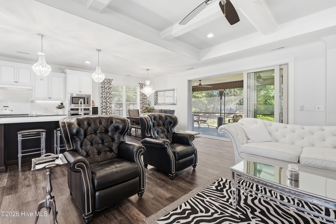
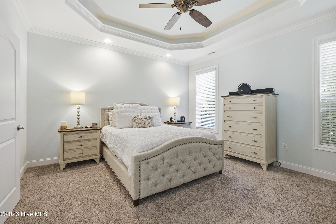
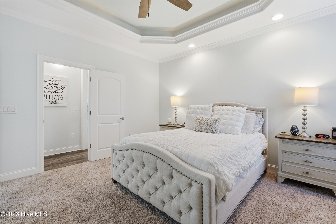
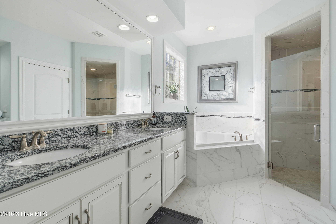
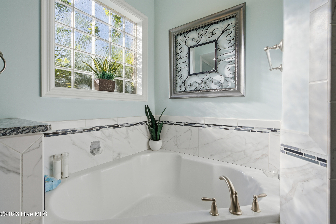
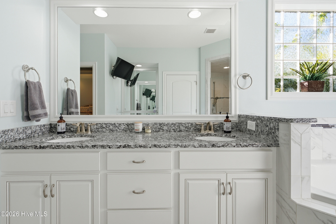
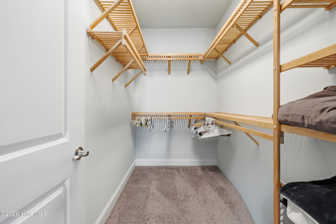
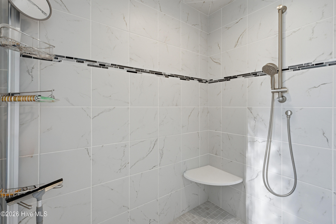
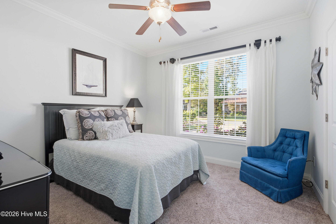
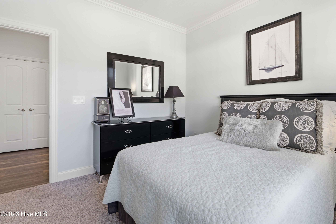
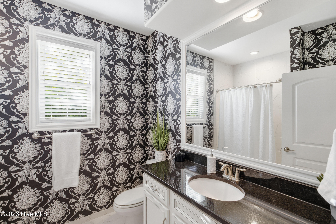
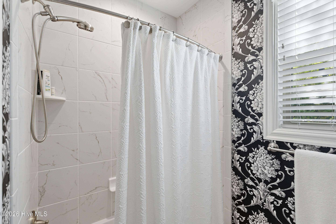
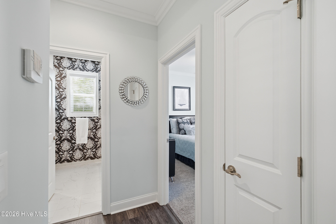
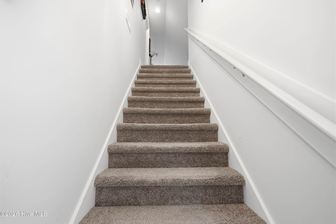
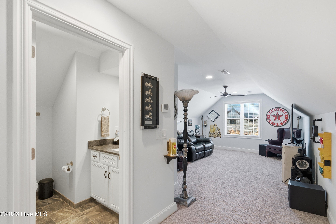
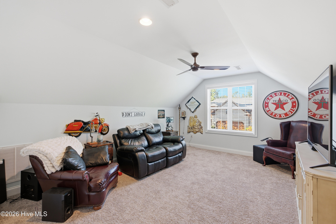
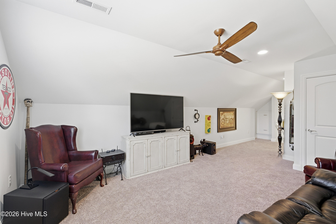
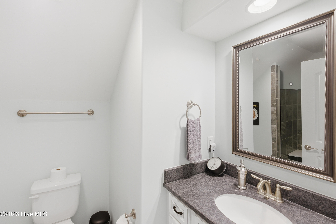
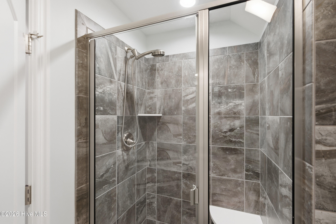
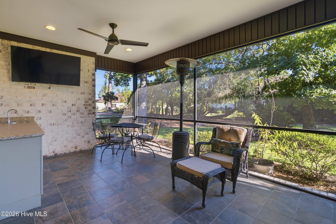
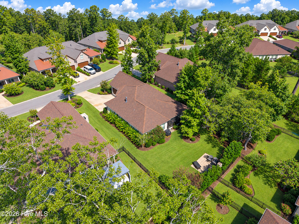
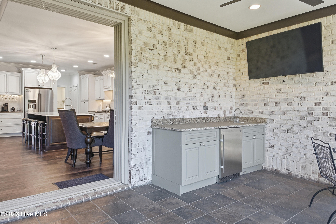
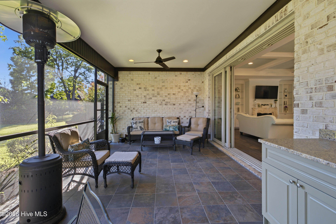
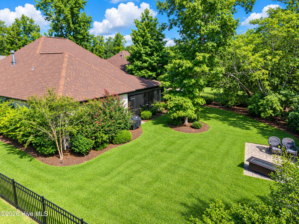
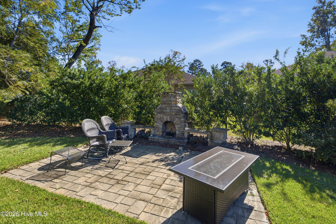
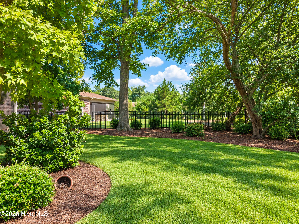
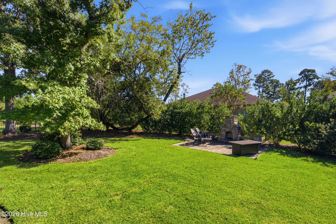
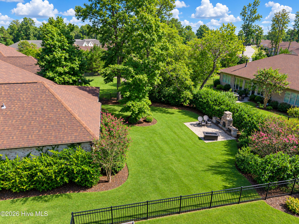
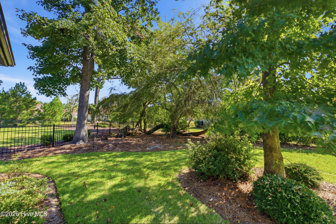
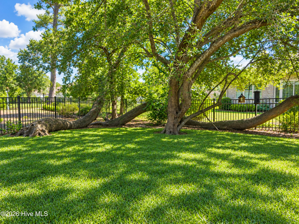
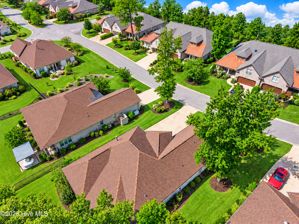
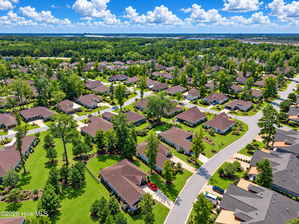
Bright and open living space inside with phenomenal mature trees and lush landscaping outside. Welcome home to a beautifully finished main-level living home. With elegant finishes found around and on every corner, this three bed, three bath home features built-ins, gorgeous ceiling details, lanai and a private bonus room/third bedroom complete with full bath above the garage. The kitchen is stunningly adorned with a natural gas cooktop, farm sink, wine cooler and is wide open to the main living space. A perfect layout for entertaining inside and out with a "destination" patio complete with a stone fireplace. The master suite looks out to the beautiful backyard and is highlighted with a resort style bath. Guests each have access to their own full baths with the upstairs guest/bonus room able to be privately closed off. A home office is also located on the main level and features a gorgeous coffered ceiling. The two-car garage is finished and features epoxy floor and easy access to storage via a conditioned storage room, perfect for decorations and documents. This brick home is the epitome of low maintenance in and out and a wonderfully inclusive HOA that maintains the landscaping (even if you decide to add a fence) as well as valet refuse/recycling. The community of River Bluffs is gated and nestled along the waterfront of the Northeast Cape Fear River, high on bluffs overlooking the sunsets and offers a marina, boat ramp, pools, fitness centers, a half mile riverwalk, community farm and much more.
Details
| MLS # | 100611650 |
|---|---|
| Listing Type | For Sale |
| Style | House |
| HOA Dues | $3,540 |
| Sub-Type | Resale |
| Status | Active |
| Year | 2018 |
| Days On Site | 4 |
| Listing Provided By | River Bluffs Realty, LLC | John D Lennon |
Features
| Bed(s) | 3 |
|---|---|
| Bath(s) | 3 Total |
| SQ Feet | 2,344 |
| Garage | 2 |
| Story(s) | 1 |
| Zoning | PD |
| Acreage | 0.23 |
| Golf Course | Yes |
| Water Front | Water Access Comm |
| Property View | None |
Interior
| Interior Features | Master Downstairs, Walk-in Closet(s), Entrance Foyer, Kitchen Island, Ceiling Fan(s), Walk-In Closet(s) |
|---|---|
| Heating Yes / No | Yes |
| Cooling Yes / No | Yes |
| Cooling | Central Air, Ceiling Fan(s) |
| Fireplace Yes / No | Yes |
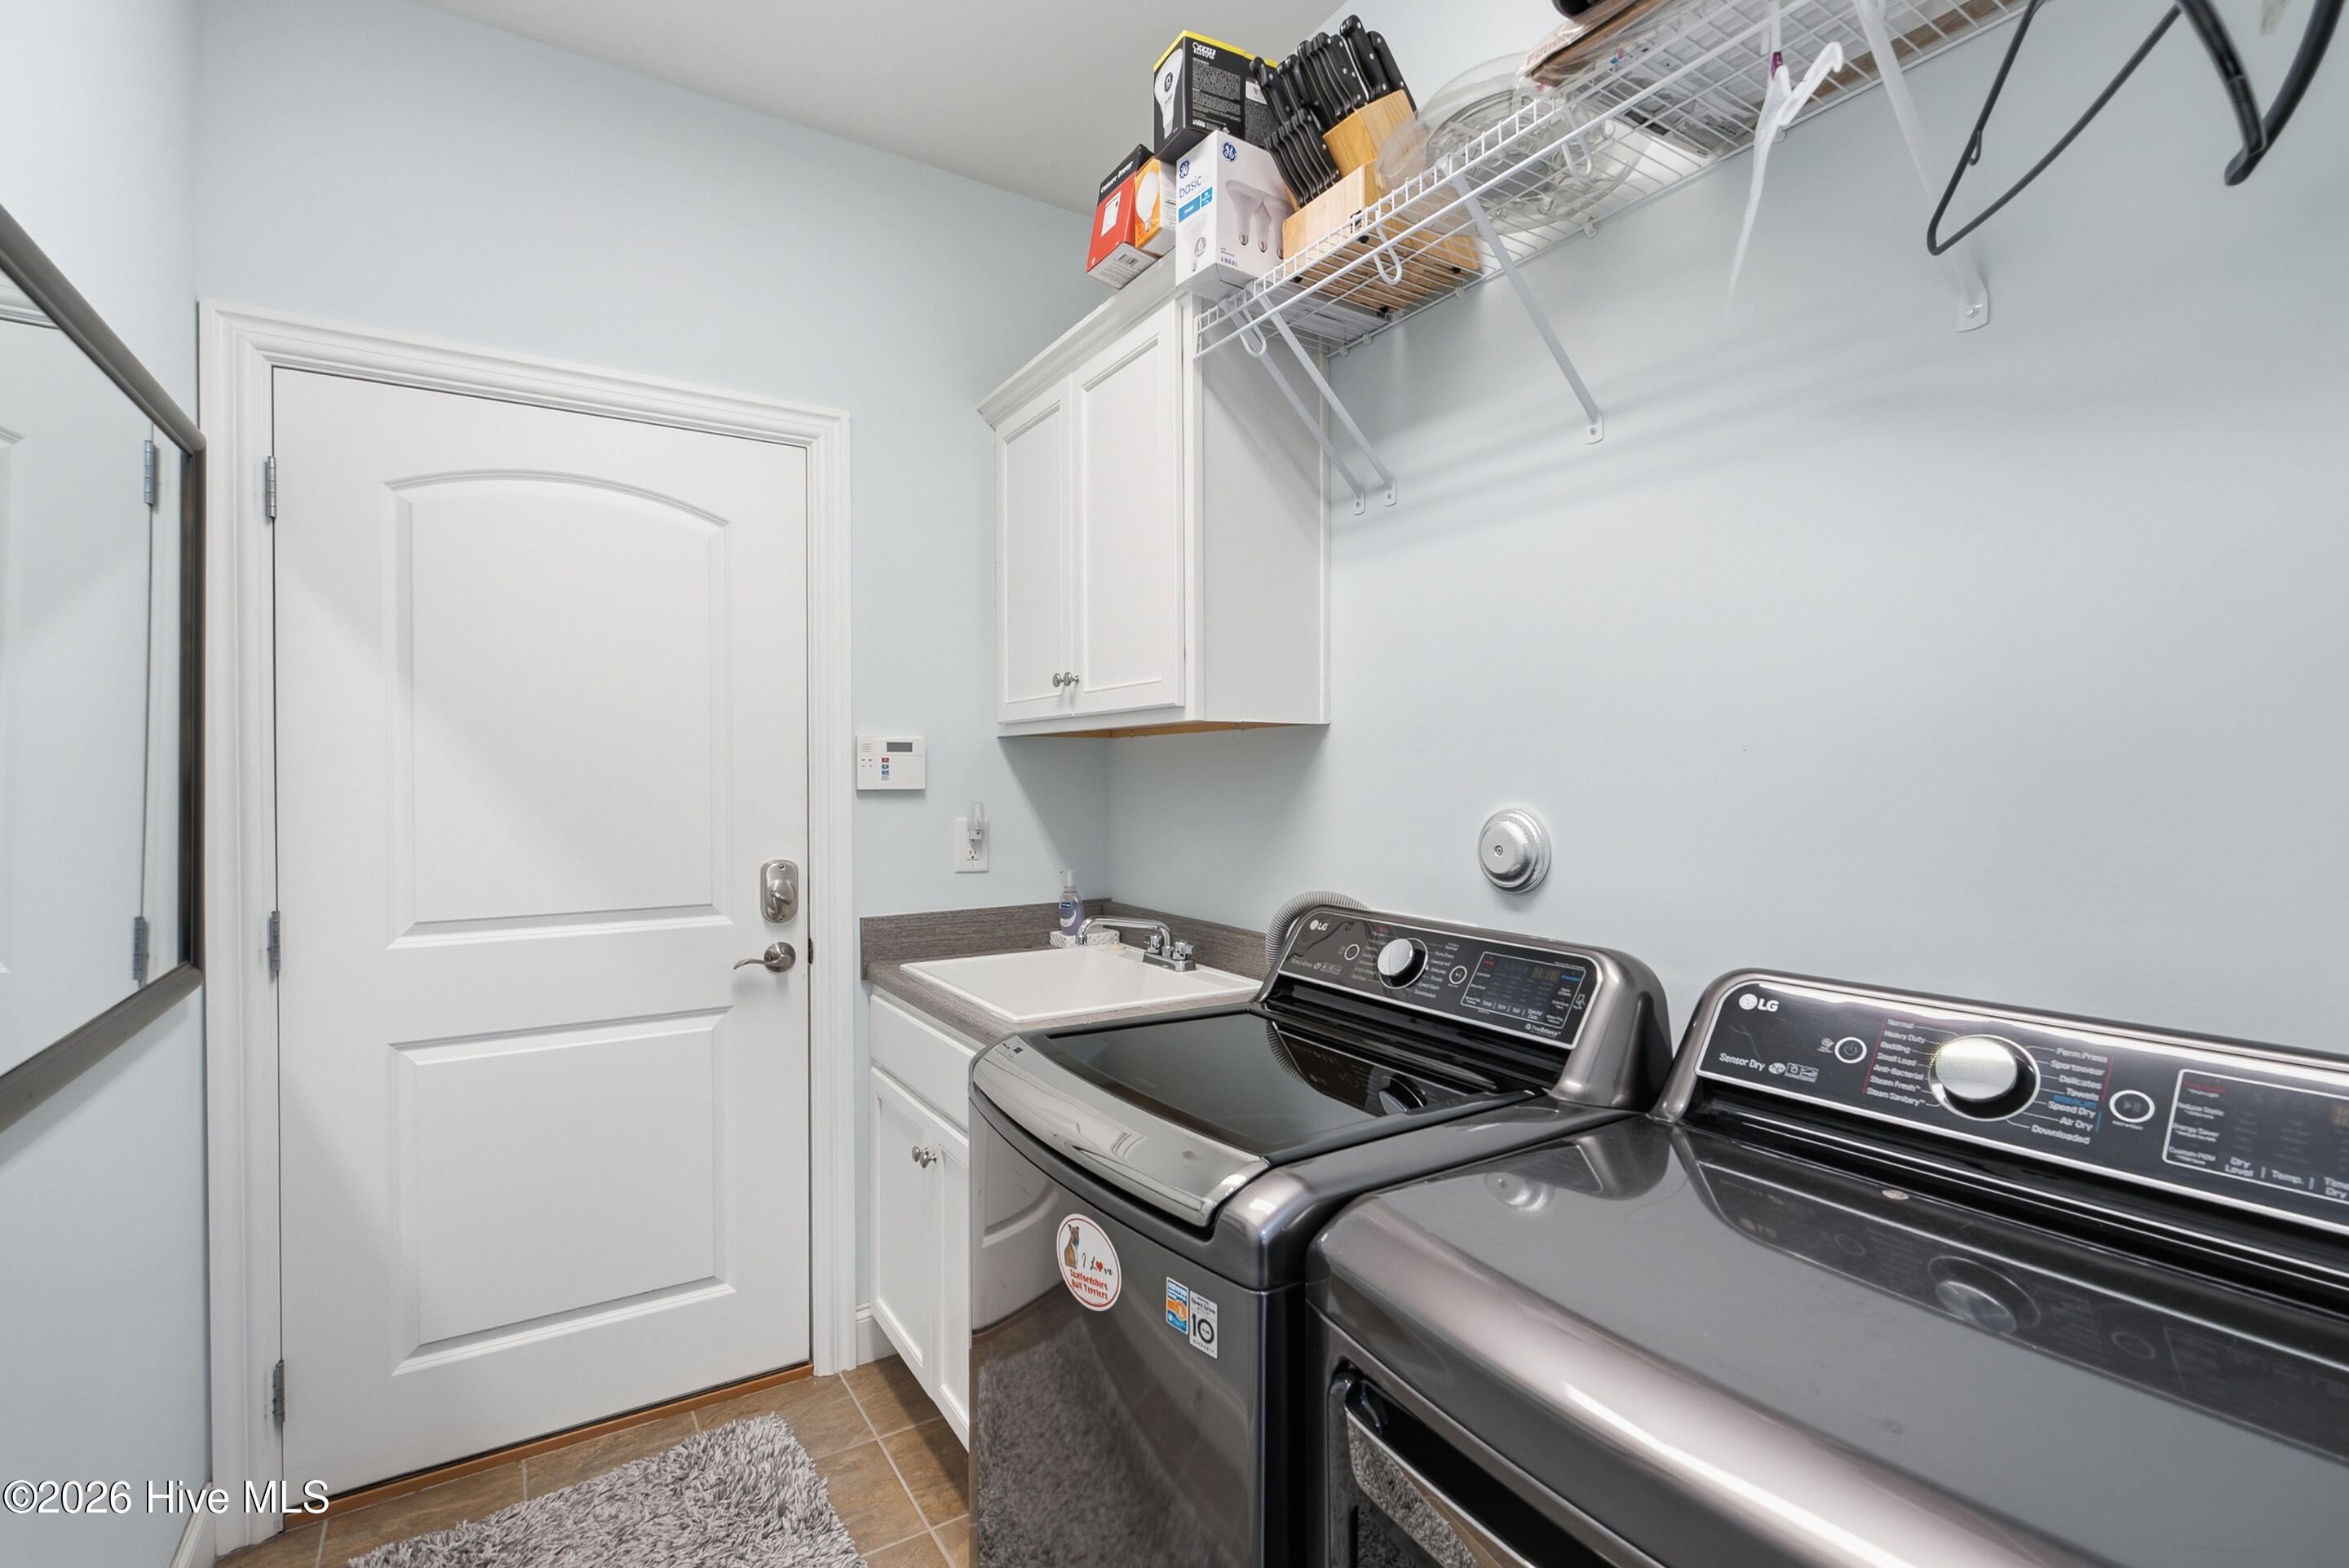
| Laundry Features | Laundry Room |
| Rooms Total | 7 |
Exterior
| Exterior Features | Irrigation System |
|---|---|
| Roof | Architectural Shingle |
| Foundation Details | Slab |
| Lot Features | Water Access Comm |
| Waterfront Features | Water Access Comm |
| View | None |
| Construction Materials | Brick, Wood Frame |
Parking
| Attached Garage Yes / No | Yes |
|---|---|
| Garage Yes / No | Yes |
| Parking Features | Garage |
Utilities
| Utilities | Natural Gas Connected, Sewer Connected, Water Connected |
|---|
Taxes
| Tax Assessed Value | 703600 |
|---|---|
| Tax Book Number | 62 |
| Tax Legal Description | Lot 277 River Bluffs |
| Tax Year | 2025 |
Area Information
| State | NC |
|---|---|
| County | New Hanover |
| City | Castle Hayne |
| Zip Code | 28429 |
| Community Name | River Bluffs |
| School District | New Hanover |
| Elementary School | Castle Hayne |
| High School | Laney |
| Listing VS Median (in River Bluffs) | |
Price: $749,900 low | high Med: $774,500 sqft: 2,344 low | high Med: 2,769 $ / sqft: $320 low | high Med: $280 On site: 4 low | high Med: 112.5 | |
Market Activity 28429
Request a showing
Request a showing
Contact
Learn More About This Property

| State | NC |
|---|---|
| County | New Hanover |
| City | Castle Hayne |
| Zip Code | 28429 |
| Community Name | River Bluffs |
| School District | New Hanover |
| Elementary School | Castle Hayne |
| High School | Laney |
| Listing VS Median (in River Bluffs) | |
Price: $749,900 low | high Med: $774,500 sqft: 2,344 low | high Med: 2,769 $ / sqft: $320 low | high Med: $280 On site: 4 low | high Med: 112.5 | |