 Price Reduced Listing
 In-Person: 10/18 2:00 PM - 4:00 PM
5508 Via Lombardia Plaza,Wake Forest, NC 27587
Wake Forest, NC 27587








Description
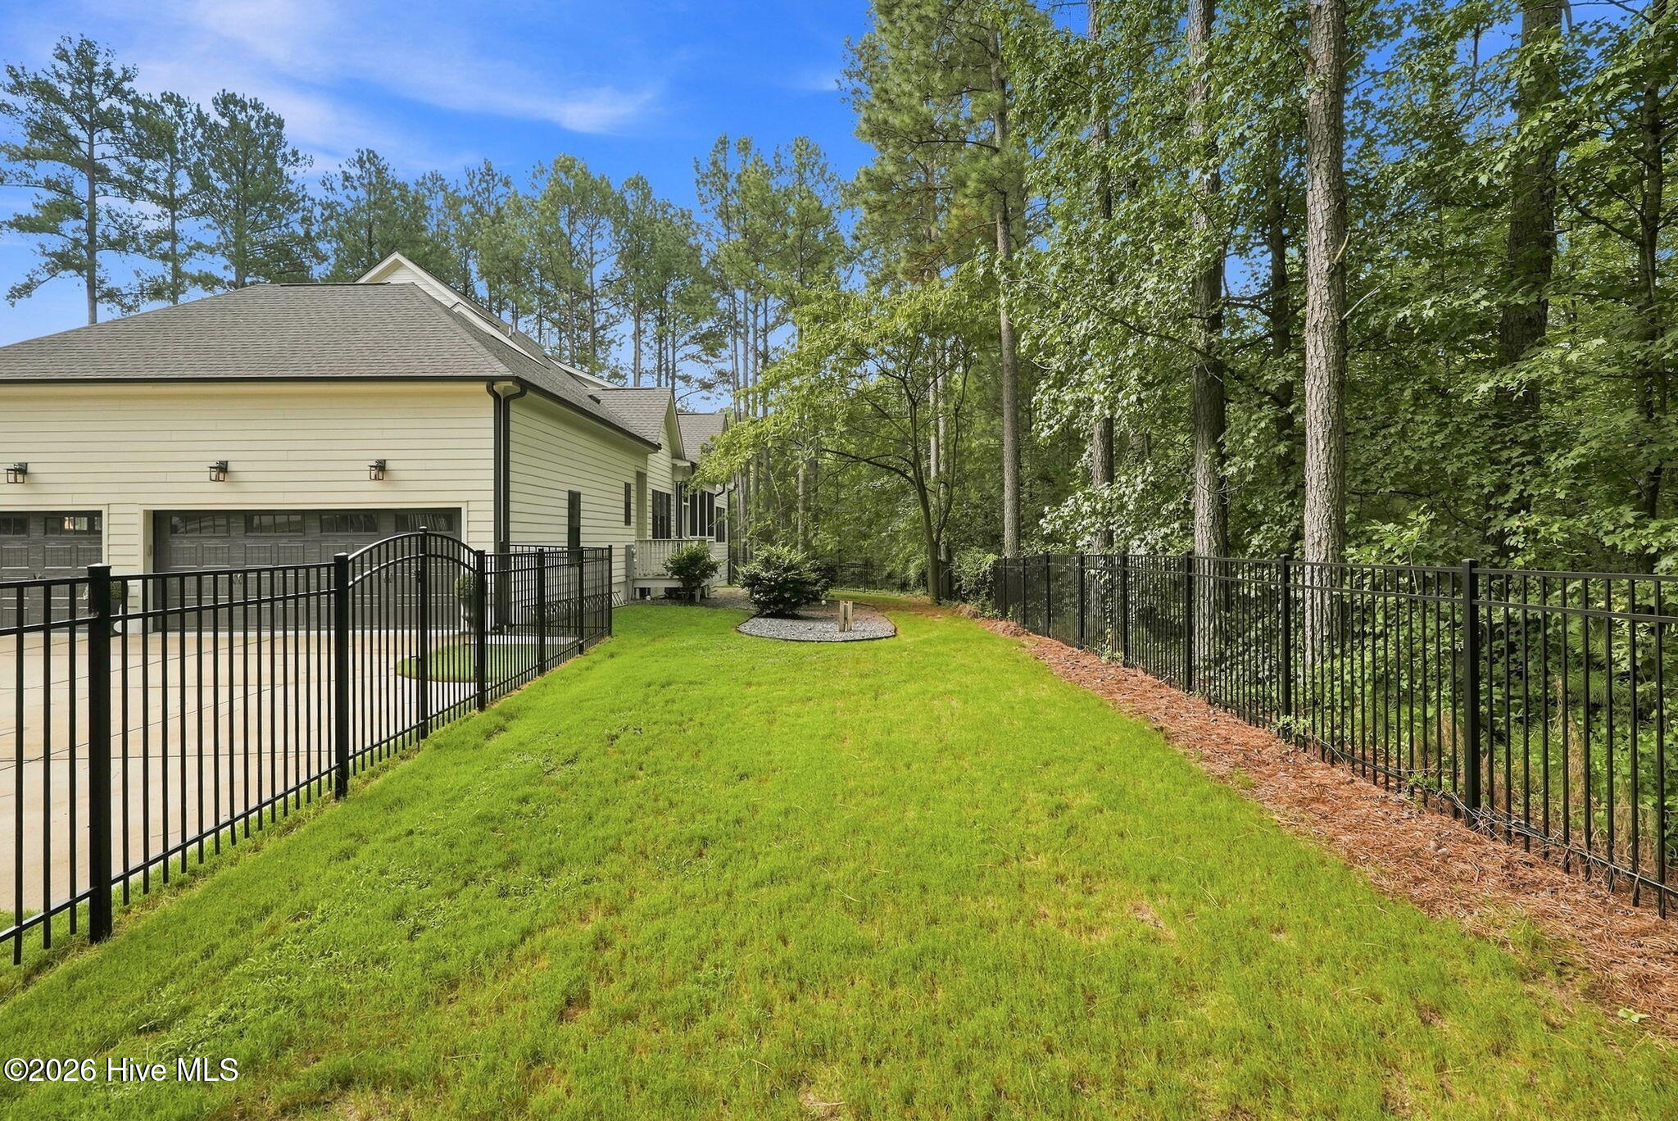
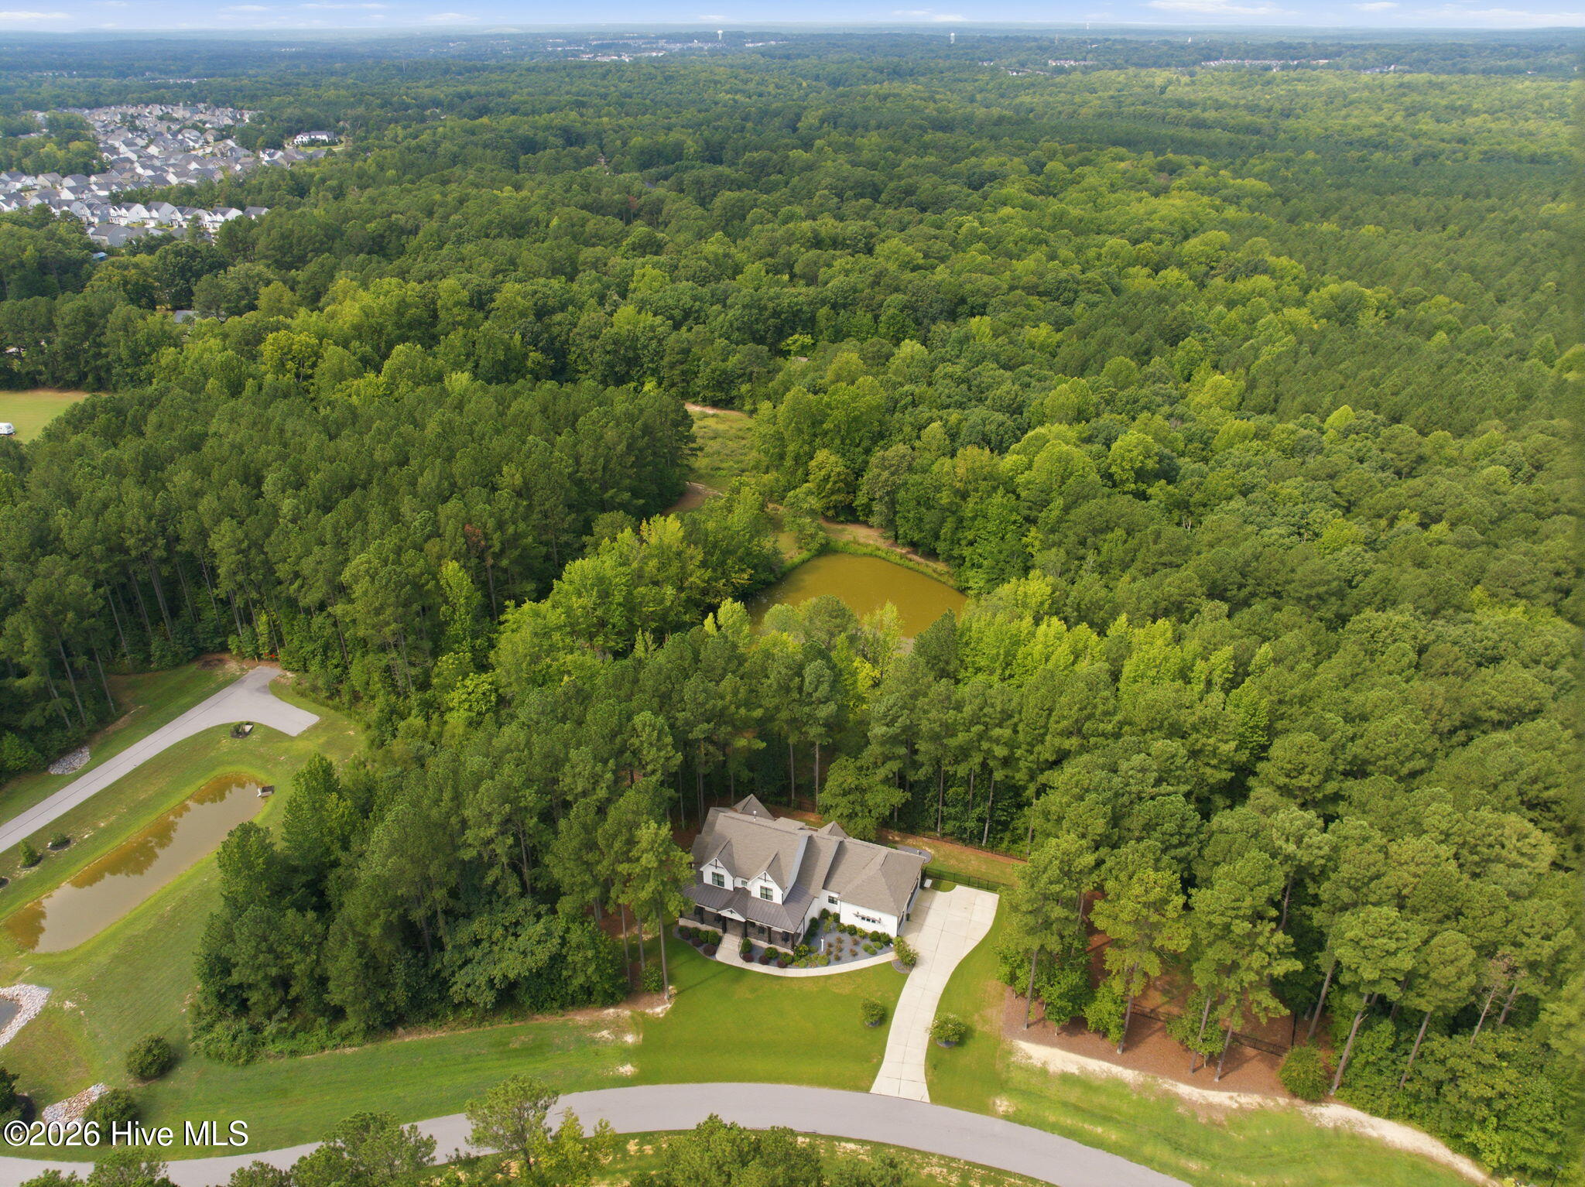
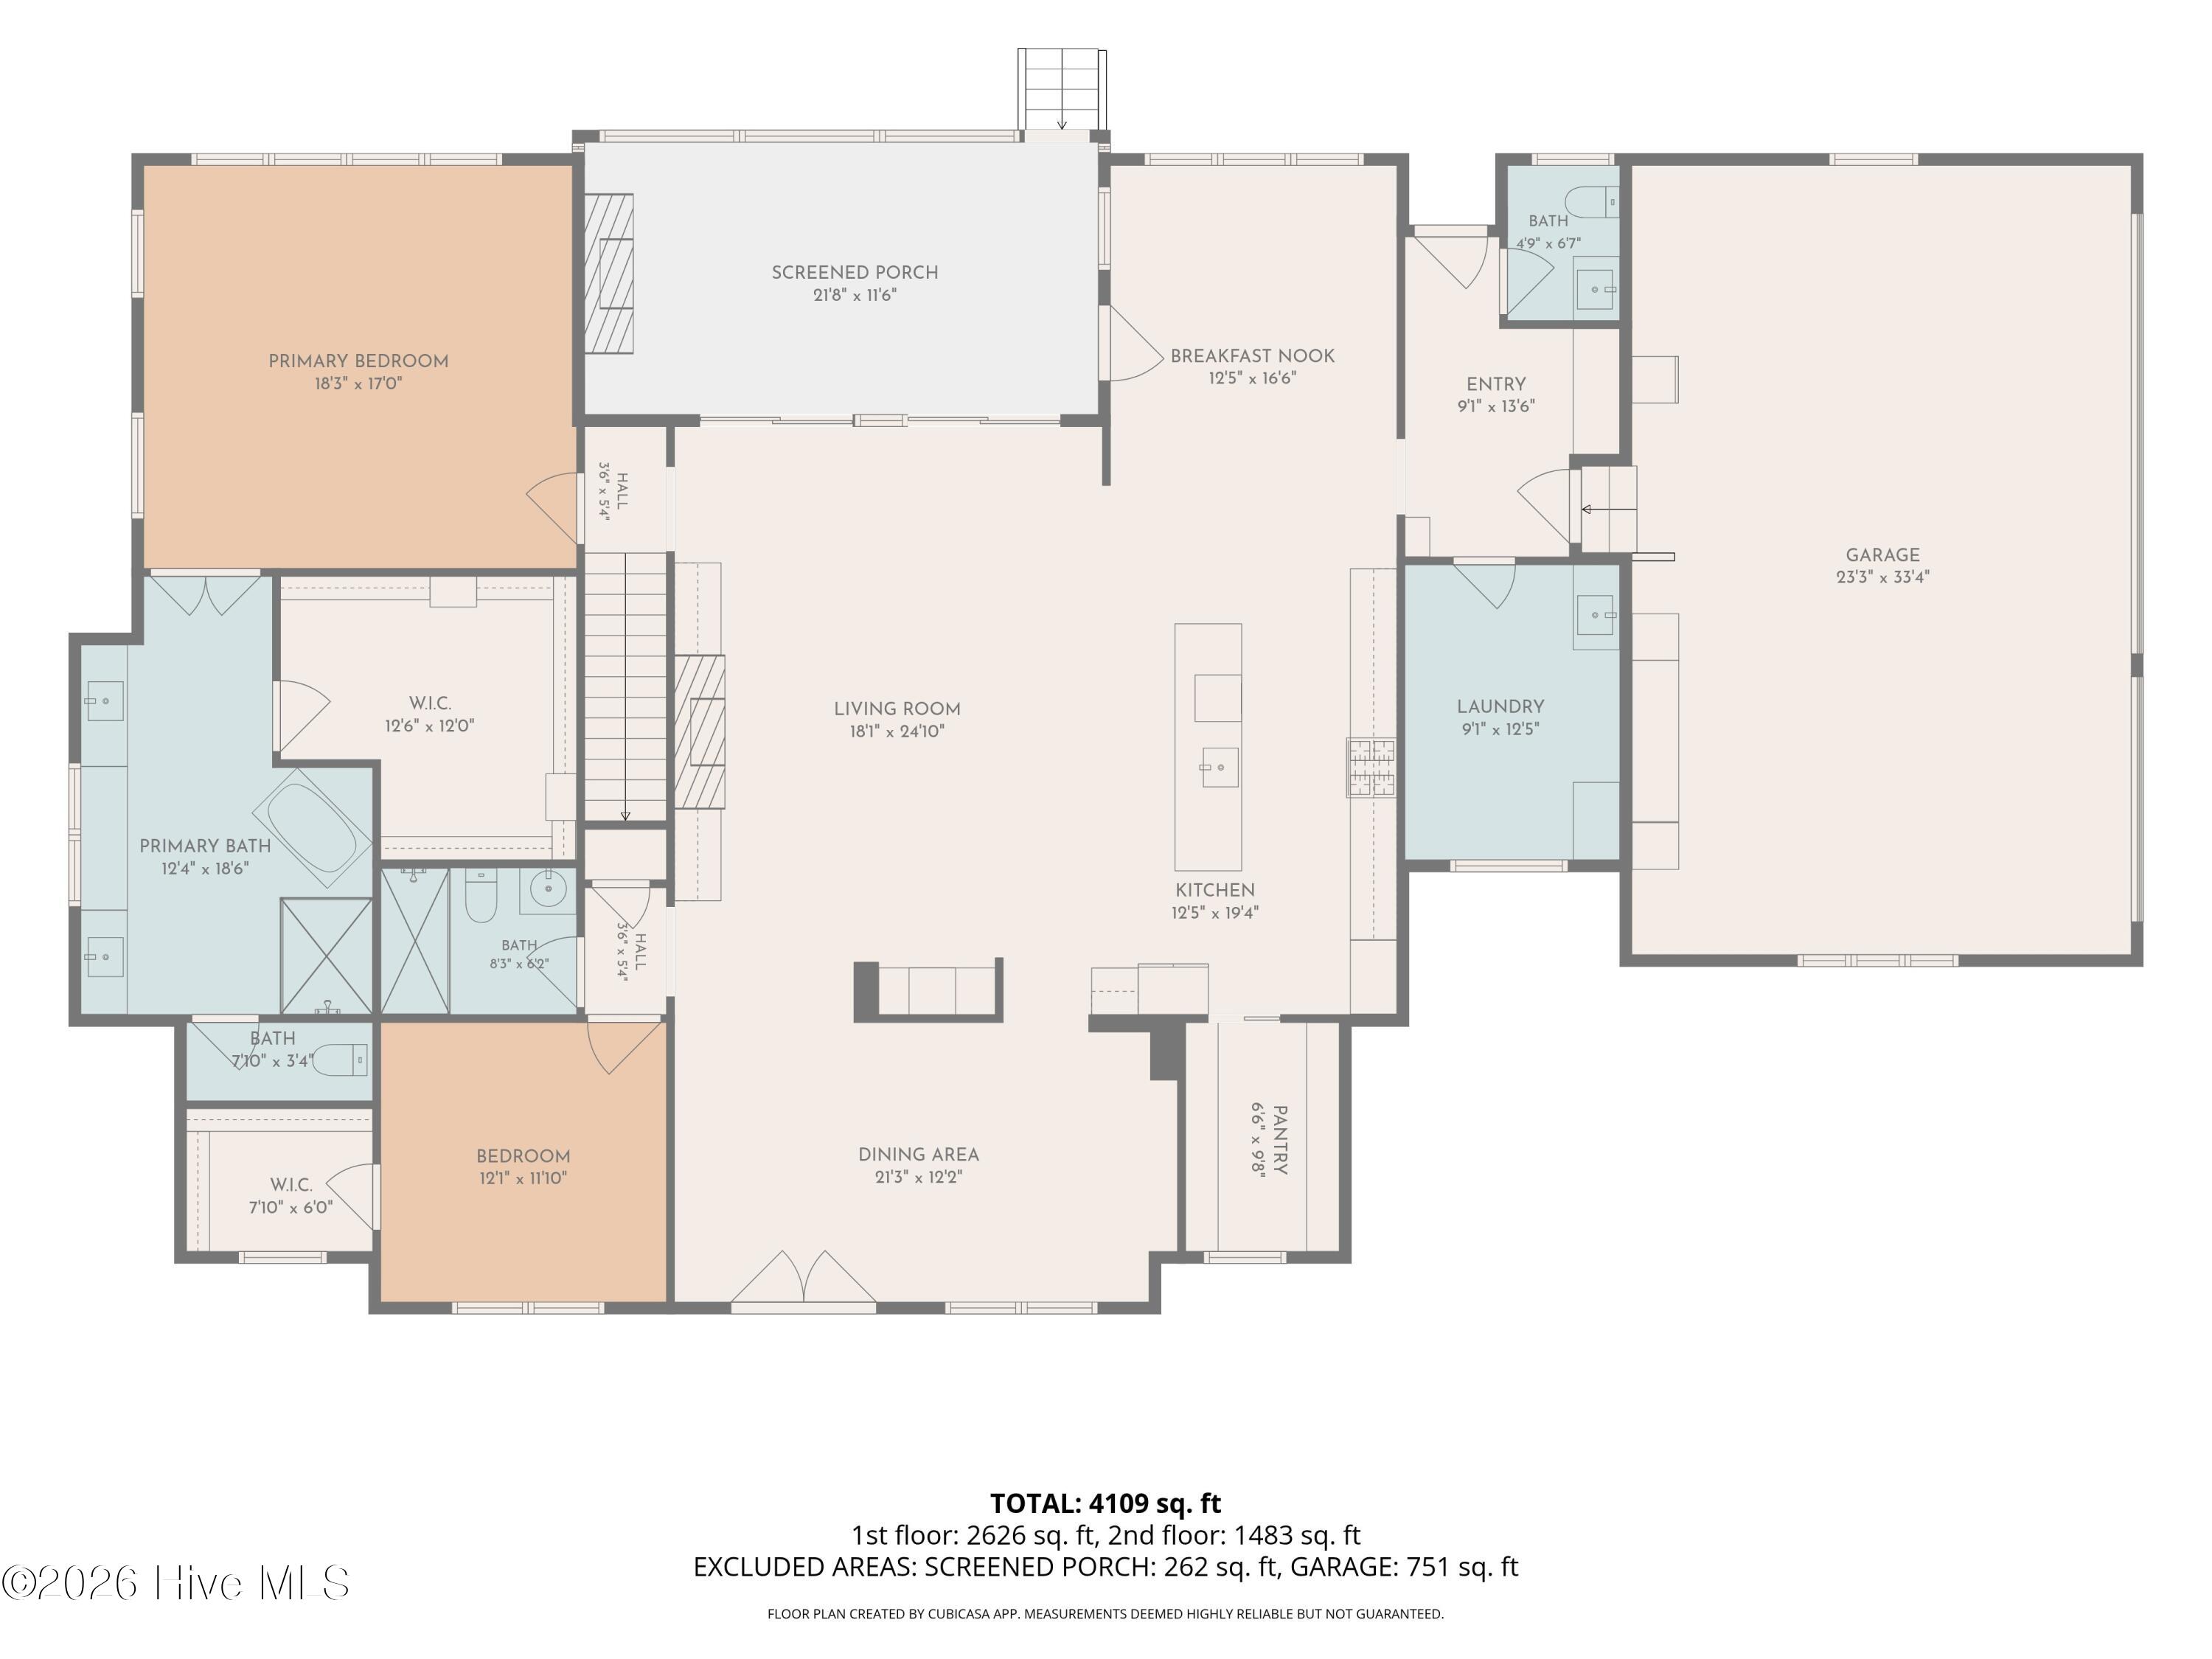
Privacy, space, and refined living come together in this exceptional Wake Forest property. Set on 1.84 beautifully wooded acres, this 2020-built home offers the rare combination of luxury, privacy, and modern construction. With approximately 4,100 square feet, the thoughtfully designed floor plan features 4 bedrooms, 4.5 baths, a dedicated office, bonus room, and a spacious 3-car garage. Inside, you'll find custom cabinetry, quartz countertops, generous living spaces, and beautiful finishes throughout. The main-level living area centers around a stunning fireplace, while the screened-in rear porch--with its own fireplace--creates the perfect setting for morning coffee, evening gatherings, or enjoying the peaceful wooded surroundings. The primary suite offers a true retreat with a spacious bath and oversized closet, while the large laundry room and abundant storage add everyday convenience. Outside, the expansive fenced yard and wooded acreage provide room to enjoy the privacy and flexibility that are increasingly difficult to find. Adding to the appeal, the property is located outside the Wake Forest city limits, offering NO CITY property taxes. The neighboring land across from the home also helps preserve the property's sense of privacy and open surroundings. A rare opportunity to enjoy a luxury home, substantial acreage, and privacy while remaining conveniently located to everything Wake Forest has to offer.
Details
| MLS # | 100589191 |
|---|---|
| Listing Type | For Sale |
| Style | House |
| HOA Dues | $1,200 |
| Sub-Type | Resale |
| Status | Active |
| Year | 2020 |
| Days On Site | 92 |
| Listing Provided By | Coldwell Banker Allied Real Es | Ashlynn Berry |
Features
| Bed(s) | 4 |
|---|---|
| Bath(s) | 5 Total |
| SQ Feet | 4,109 |
| Garage | 3 |
| Story(s) | 2 |
| Zoning | R-80W |
| Acreage | 1.84 |
| Property View | None |
Interior
| Interior Features | Master Downstairs, Walk-in Closet(s), Vaulted Ceiling(s), Entrance Foyer, Mud Room, Kitchen Island, Ceiling Fan(s), Pantry, Walk-in Shower, Blinds/Shades, Dry Bar, Eat-in Kitchen, Gas Log, Walk-In Closet(s) |
|---|---|
| Heating Yes / No | Yes |
| Cooling Yes / No | Yes |
| Cooling | Central Air |
| Fireplace Features | Gas Log |
| Fireplaces Total | 2 |
| Fireplace Yes / No | Yes |
| Rooms Total | 10 |
Exterior
| Roof | Architectural Shingle |
|---|---|
| Foundation Details | Crawl Space |
| View | None |
| Construction Materials | Brick Veneer, Fiber Cement, Wood Frame |
Parking
| Attached Garage Yes / No | Yes |
|---|---|
| Garage Yes / No | Yes |
| Parking Features | Attached, Garage |
Utilities
| Utilities | Natural Gas Connected |
|---|
Taxes
| Tax Assessed Value | 11066 |
|---|---|
| Tax Book Number | 0 |
| Tax Legal Description | LO3 Da Vinci BM2019-00672 |
| Tax Year | 2025 |
Area Information
| State | NC |
|---|---|
| County | Wake |
| City | Wake Forest |
| Zip Code | 27587 |
| Elementary School | Richland Creek Elementary |
| High School | Wake Forest |
| Listing VS Median (in 27587) | |
Price: $1,199,000 low | high Med: $524,500 sqft: 4,109 low | high Med: 2,653 $ / sqft: $292 low | high Med: $200 On site: 92 low | high Med: 100 | |
Market Activity 27587
Request a showing
Request a showing
Contact
Learn More About This Property

| Open House |
|---|
| In-Person 10/18 2:00 PM - 4:00 PM |
| State | NC |
|---|---|
| County | Wake |
| City | Wake Forest |
| Zip Code | 27587 |
| Elementary School | Richland Creek Elementary |
| High School | Wake Forest |
| Listing VS Median (in 27587) | |
Price: $1,199,000 low | high Med: $524,500 sqft: 4,109 low | high Med: 2,653 $ / sqft: $292 low | high Med: $200 On site: 92 low | high Med: 100 | |