3111 Staysail Drive,Elizabeth City, NC 27909
Elizabeth City, NC 27909


Description
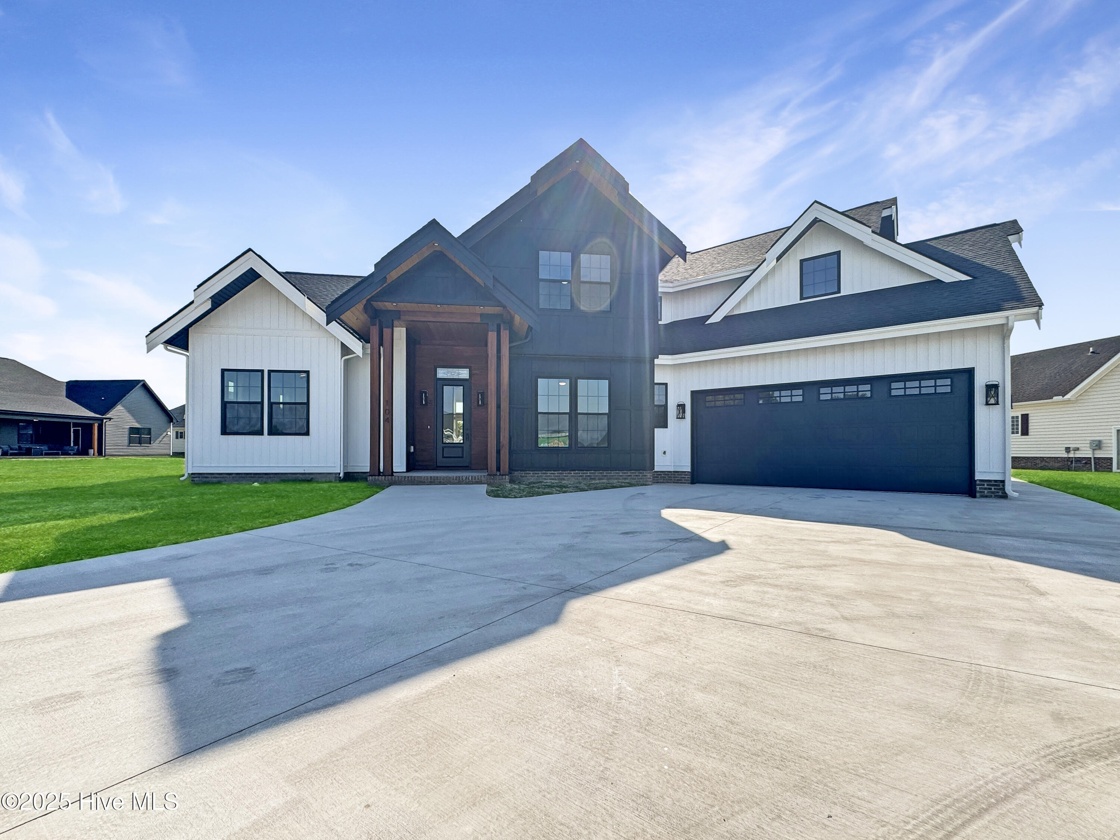
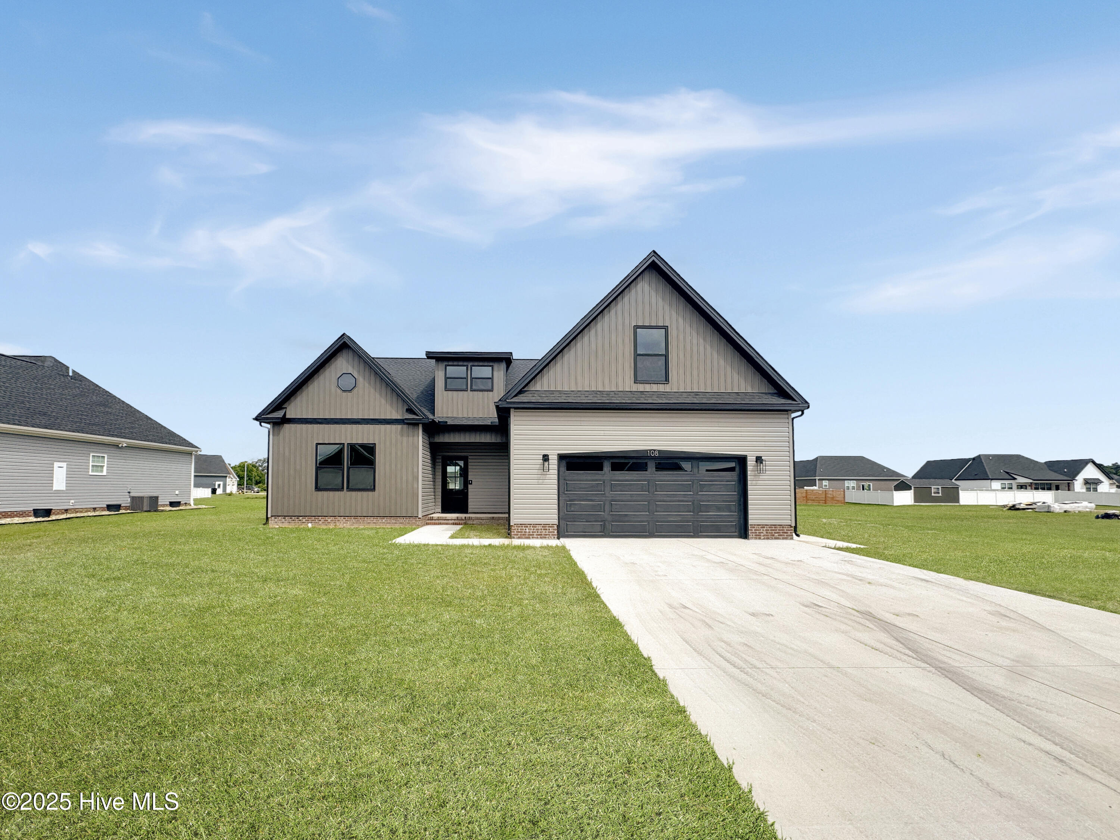
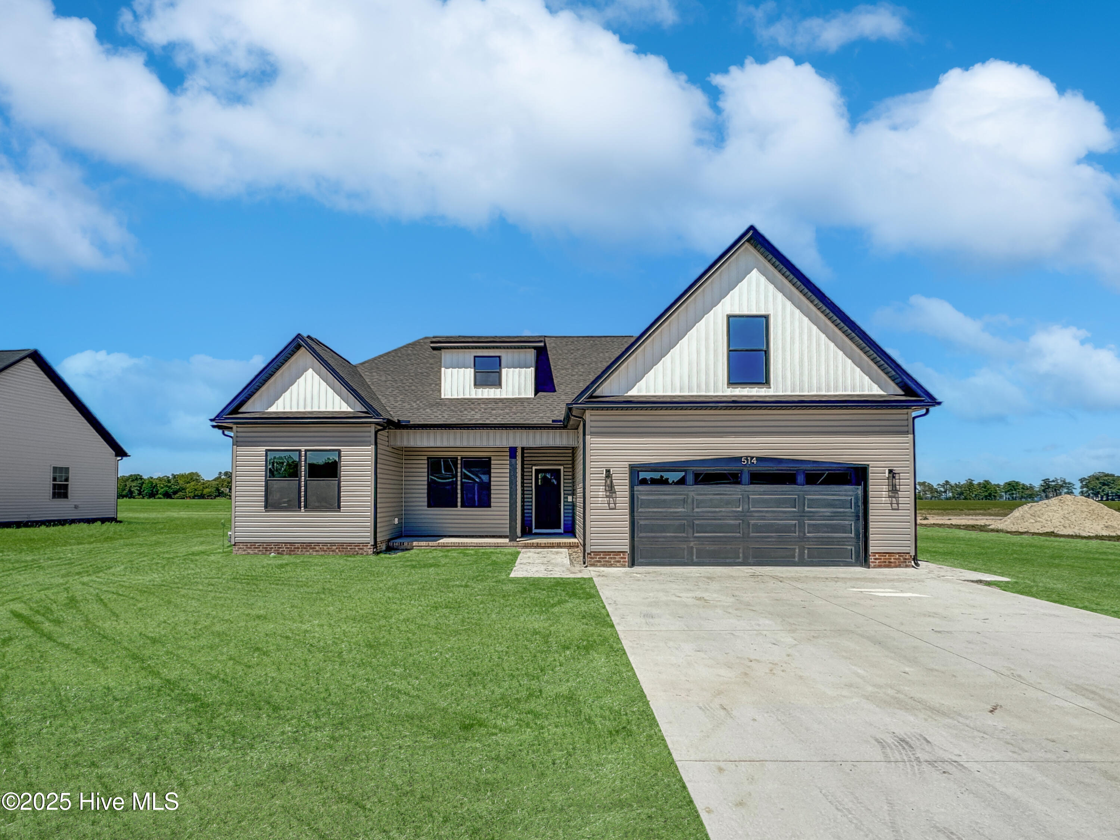
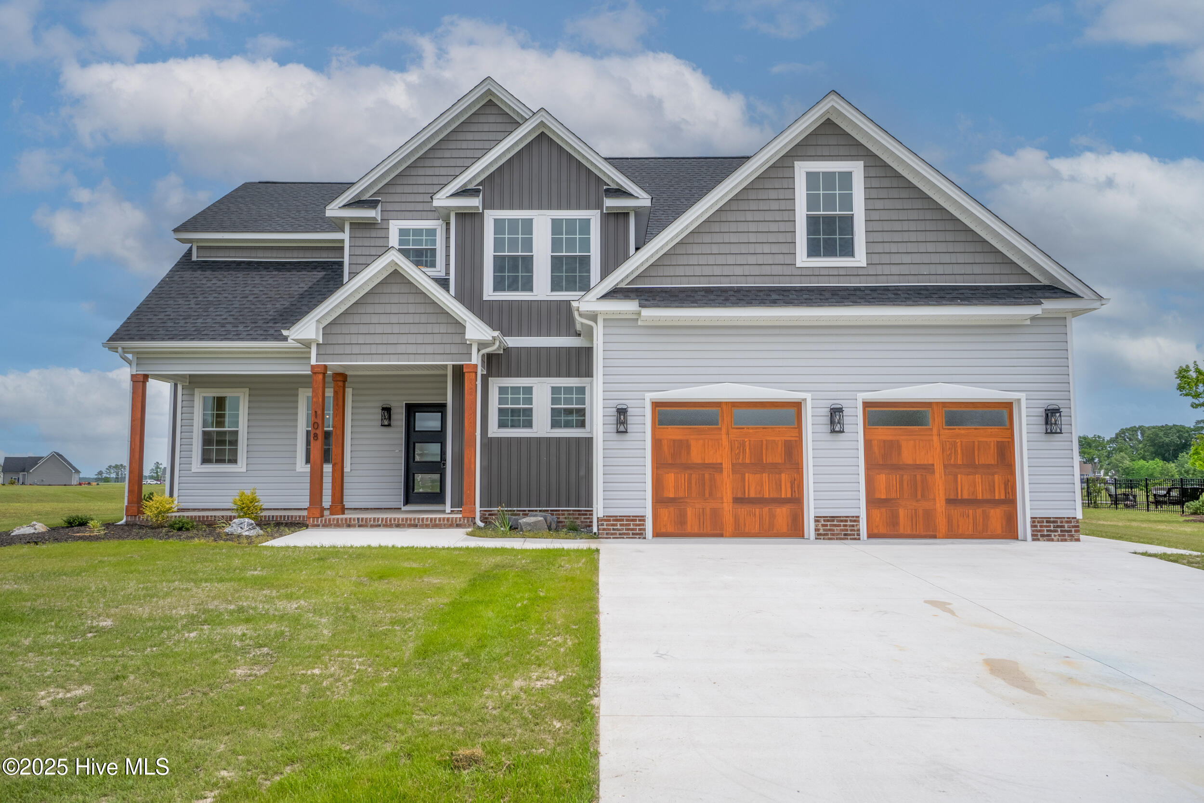
This contemporary home, marries sophistication, clean lines, luxury finishes, gold accents, black stainless appliances, a butcher block island, two-tone, staggered cabinetry w/ soft-close drawers/doors, a coffee bar, open pantry, 28 foot coffered ceiling in the main foyer and church windows overlooking the back porch/lake. This home boasts 9 ft. ceilings, and a fully finished garage w/ smart garage opener. The primary suite features a tray ceiling, custom tiled shower, soaking tub, dual vanity, and walk-in closet, that feels like a private spa oasis. Great Room has a stone fireplace wall with built-ins, a wood mantle and a 16 ft gold tear-drop, blown glass chandelier (optional). The second floor boasts 4 full bedrooms, a shared access, full bathroom with double vanity, water closet and gorgeous tile flooring. A stunning living area, balcony view awaits from the main hallways with matching sconces that tie in with the rest of the home. Finished attic space is a walk-in complete with 2 fully floored areas.
Details
| MLS # | 100539866 |
|---|---|
| Listing Type | For Sale |
| Style | House |
| HOA Dues | $420 |
| Sub-Type | New Construction |
| Status | Active |
| Year | 2025 |
| Days On Site | 353 |
| Listing Provided By | Thrive Realty | Russell Bryant |
Features
| Bed(s) | 5 |
|---|---|
| Bath(s) | 3 Total |
| SQ Feet | 2,617 |
| Garage | 2 |
| Story(s) | 2 |
| Zoning | R-15 |
| Acreage | 0.36 |
| Property View | None |
Interior
| Interior Features | Master Downstairs, Walk-in Closet(s), Vaulted Ceiling(s), Tray Ceiling(s), Entrance Foyer, Ceiling Fan(s), Pantry, Walk-in Shower, Walk-In Closet(s) |
|---|---|
| Heating Yes / No | Yes |
| Cooling Yes / No | Yes |
| Cooling | Central Air, Zoned, Heat Pump |
| Fireplaces Total | 1 |
| Fireplace Yes / No | Yes |
| Laundry Features | Dryer Hookup, Washer Hookup, Laundry Room |
| Furnished | Unfurnished |
| Rooms Total | 8 |
Exterior
| Exterior Features | Thermal Doors |
|---|---|
| Roof | Architectural Shingle |
| Foundation Details | Raised, Slab |
| Waterfront Features | None |
| View | None |
| Construction Materials | Vinyl Siding, Wood Frame |
| Security Features | Smoke Detector(s) |
Parking
| Attached Garage Yes / No | Yes |
|---|---|
| Garage Yes / No | No |
| Parking Features | On Street, Attached, Additional Parking, Garage Door Opener, See Remarks |
Utilities
| Utilities | Natural Gas Available, Sewer Available, Water Available |
|---|
Taxes
| Tax Assessed Value | 4000 |
|---|---|
| Tax Book Number | 000 |
| Tax Legal Description | TBD |
| Tax Year | 2024 |
Area Information
| State | NC |
|---|---|
| County | Pasquotank |
| City | Elizabeth City |
| Zip Code | 27909 |
| Community Name | Tooley Harbor |
| Elementary School | J.C. Sawyer Elementary |
| High School | Northeastern High School |
| Listing VS Median (in Tooley Harbor) | |
Price: $549,900 low | high Med: $493,152 sqft: 2,617 low | high Med: 2,376 $ / sqft: $210 low | high Med: $208 On site: 353 low | high Med: 251.5 | |
Market Activity 27909
Request a showing
Request a showing
Contact
Learn More About This Property

| State | NC |
|---|---|
| County | Pasquotank |
| City | Elizabeth City |
| Zip Code | 27909 |
| Community Name | Tooley Harbor |
| Elementary School | J.C. Sawyer Elementary |
| High School | Northeastern High School |
| Listing VS Median (in Tooley Harbor) | |
Price: $549,900 low | high Med: $493,152 sqft: 2,617 low | high Med: 2,376 $ / sqft: $210 low | high Med: $208 On site: 353 low | high Med: 251.5 | |