297 Copper Creek Drive,Winterville, NC 28590
Winterville, NC 28590

Description
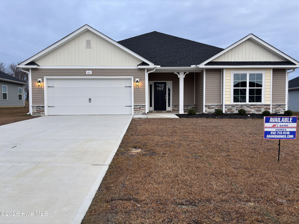
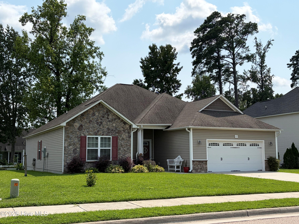
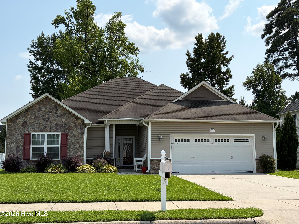
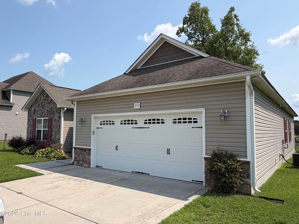
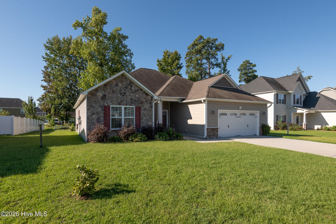
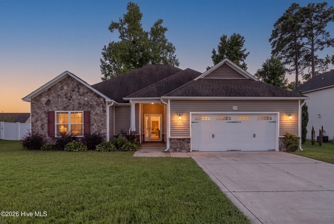
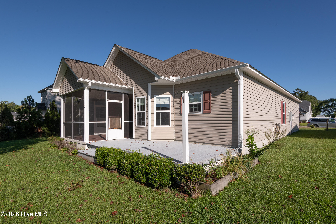
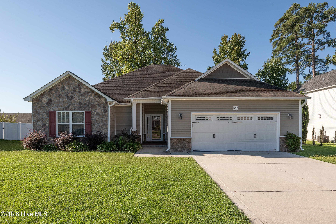
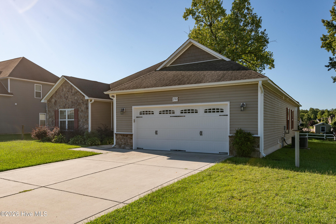
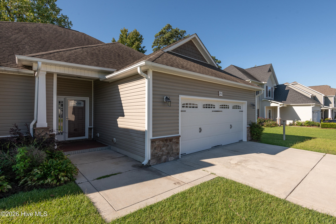
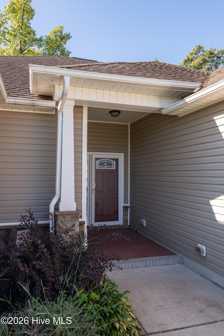
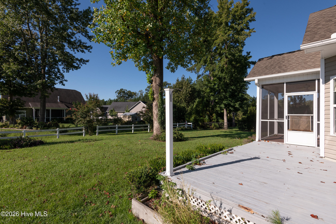
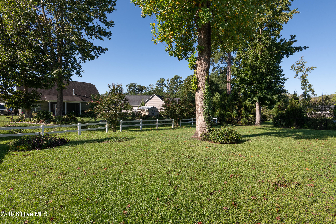
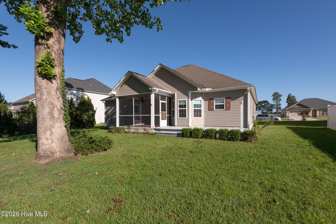
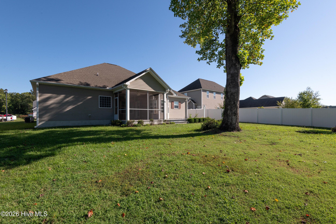
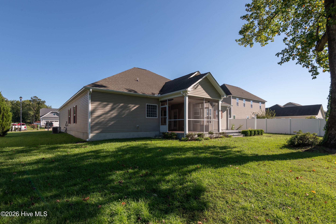
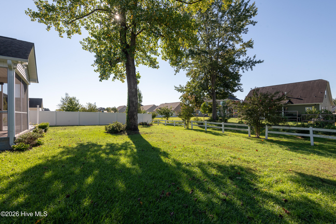
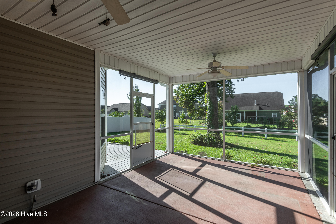
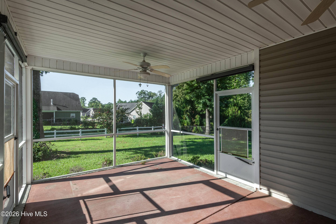
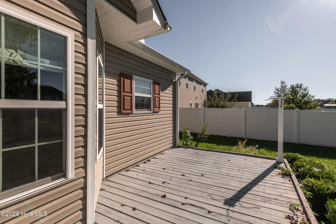
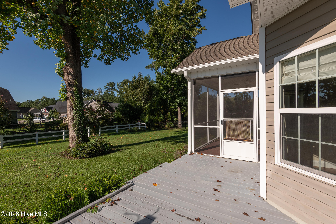
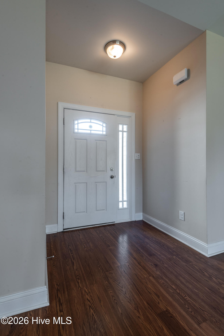
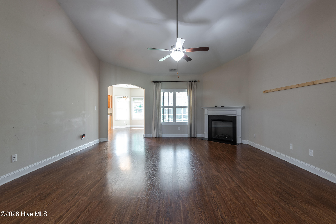
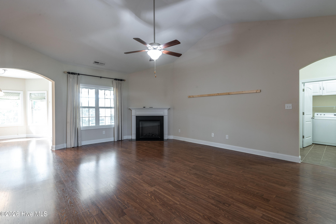
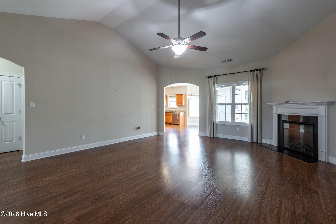
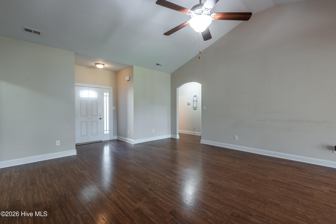
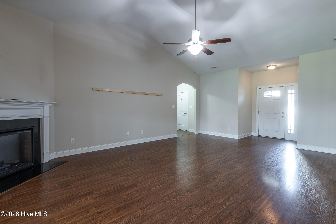
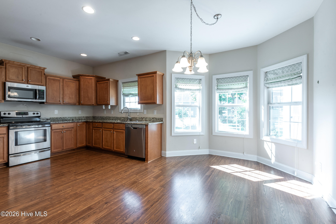
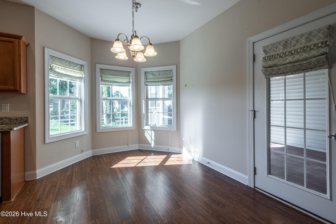
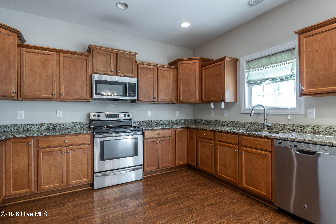
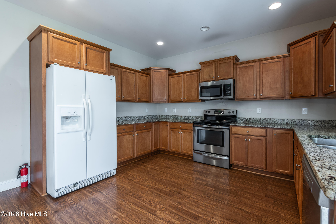
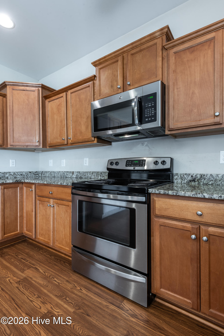
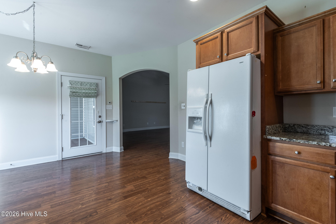
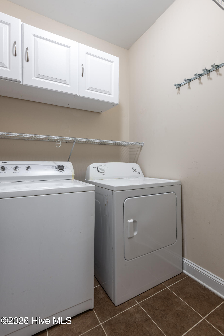
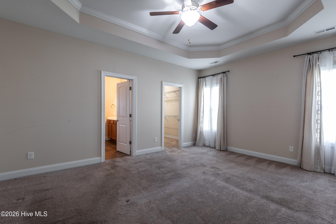
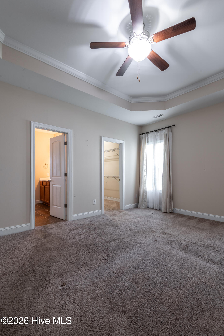
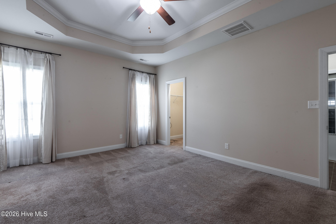
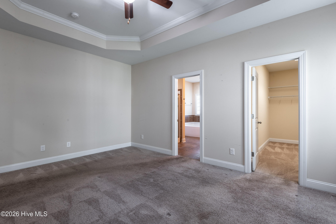
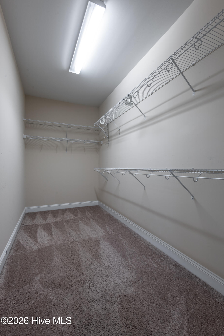
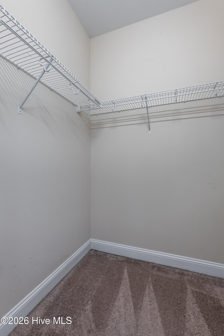
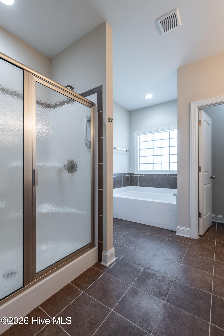
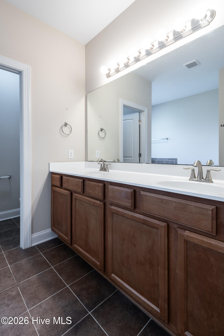
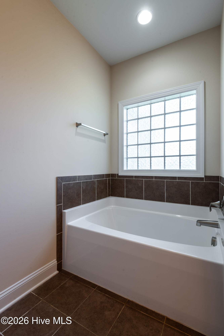
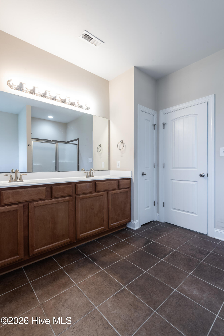
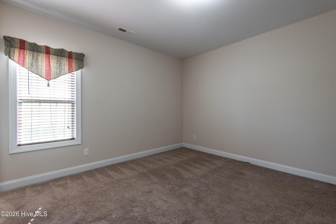
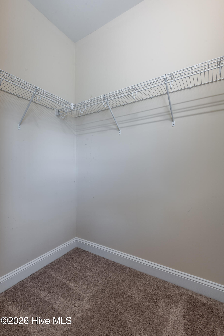
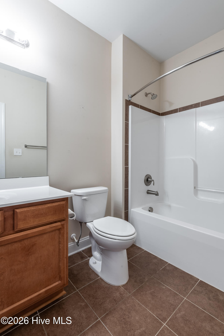
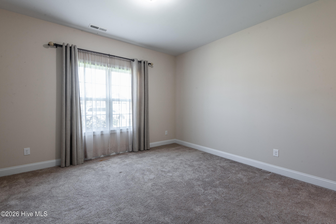
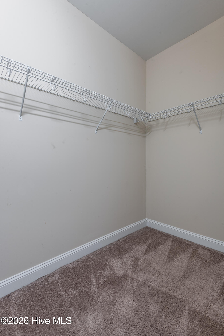
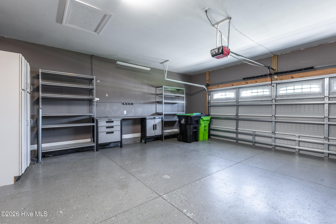
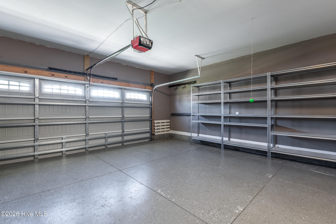
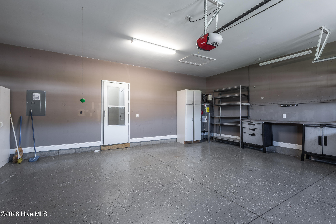
Welcome to this move-in-ready, 3-bedroom, 2-bath ranch home built in 2017 in a desirable, quiet neighborhood. A rare financing opportunity awaits! The seller's VA loan may be assumable by a qualified buyer, including a non-veteran, subject to lender approval and qualification. The existing loan carries an attractive 4.25% interest rate, with an approximate balance of $163,205, monthly payment of $1,427.42, and maturity in May 2047. Buyers should consult their lender for complete details regarding assumption requirements and terms. This beautifully maintained home offers easy one-level living with 9-foot ceilings, a dramatic cathedral ceiling in the great room, and a tray ceiling in the primary suite. The split-bedroom floor plan provides excellent privacy, with the primary suite separated from two additional bedrooms, each with a walk-in closet. The spacious primary suite features a tiled bath and two walk-in closets, including an exceptionally large primary closet. The well-appointed kitchen offers granite countertops, an eat-in area, and stainless-steel appliances. The great room features an electric fireplace and opens to a covered screened porch and deck overlooking a lovely, level backyard. The oversized double-car garage includes a built-in workbench, extensive metal shelving, and abundant storage--perfect for hobbies or projects. Laminate flooring enhances the main living areas, while the bedrooms feature comfortable carpeting. Dedicated laundry room with ceramic tile flooring. New hot water heater installed in 2026. Don't miss this exceptional home and the opportunity to potentially take advantage of a 4.25% VA loan!
Details
| MLS # | 100596248 |
|---|---|
| Listing Type | For Sale |
| Style | House |
| HOA Dues | $30 |
| Sub-Type | Resale |
| Status | Active |
| Year | 2017 |
| Days On Site | 72 |
| Listing Provided By | Berkshire Hathaway HomeServices Prime Properties | William Fleming |
Features
| Bed(s) | 3 |
|---|---|
| Bath(s) | 2 Total |
| SQ Feet | 1,884 |
| Garage | 2 |
| Story(s) | 1 |
| Zoning | AR |
| Acreage | 0.30 |
| Property View | None |
Interior
| Interior Features | Master Downstairs, Walk-in Closet(s), Walk-in Shower, Eat-in Kitchen, Walk-In Closet(s) |
|---|---|
| Heating Yes / No | Yes |
| Cooling | Heat Pump |
| Fireplaces Total | 1 |
| Fireplace Yes / No | Yes |
| Laundry Features | Laundry Room |
| Rooms Total | 5 |
Exterior
| Exterior Features | Thermal Doors |
|---|---|
| Roof | Architectural Shingle |
| Foundation Details | Raised, Slab |
| Lot Features | Level |
| View | None |
| Construction Materials | Vinyl Siding, Wood Frame |
| Security Features | Smoke Detector(s) |
Parking
| Attached Garage Yes / No | Yes |
|---|---|
| Garage Yes / No | Yes |
| Parking Features | Garage Door Opener, Paved, Garage |
Utilities
| Utilities | Sewer Connected, Water Connected |
|---|
Taxes
| Tax Assessed Value | 301805 |
|---|---|
| Tax Book Number | 79 |
| Tax Legal Description | Being all of Lot 14 of Copper Creek Subdivision as shown on that plat recorded in Map Book 79 at Page186 Pitt County Reg |
| Tax Year | 2026 |
Area Information
| State | NC |
|---|---|
| County | Pitt |
| City | Winterville |
| Zip Code | 28590 |
| Community Name | Copper Creek |
| School District | Pitt County Schools |
| Elementary School | Creekside Elementary School |
| High School | South Central High School |
| Listing VS Median (in Copper Creek) | |
Price: $319,000 low | high Med: $355,575 sqft: 1,884 low | high Med: 2,369 $ / sqft: $169 low | high Med: $150 On site: 72 low | high Med: 27.5 | |
Market Activity 28590
Request a showing
Request a showing
Contact
Learn More About This Property

| State | NC |
|---|---|
| County | Pitt |
| City | Winterville |
| Zip Code | 28590 |
| Community Name | Copper Creek |
| School District | Pitt County Schools |
| Elementary School | Creekside Elementary School |
| High School | South Central High School |
| Listing VS Median (in Copper Creek) | |
Price: $319,000 low | high Med: $355,575 sqft: 1,884 low | high Med: 2,369 $ / sqft: $169 low | high Med: $150 On site: 72 low | high Med: 27.5 | |