225 Godfrey Boulevard,Havelock, NC 28532
Havelock, NC 28532

Description
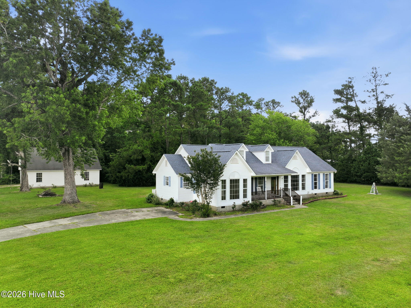
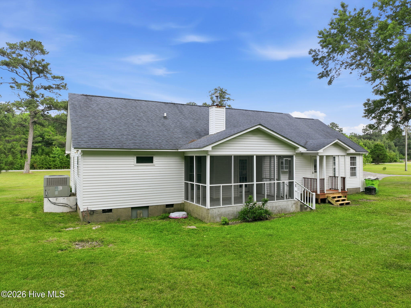
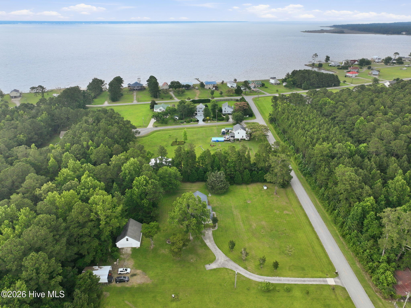
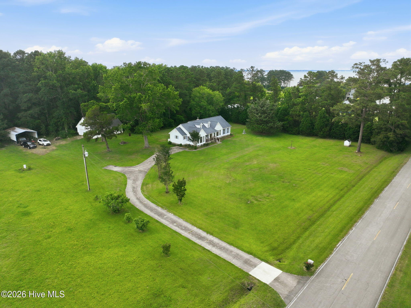
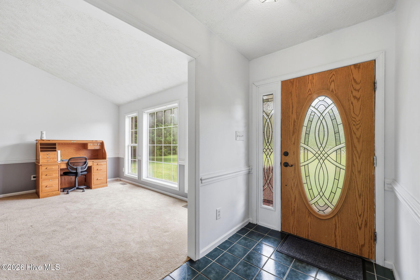
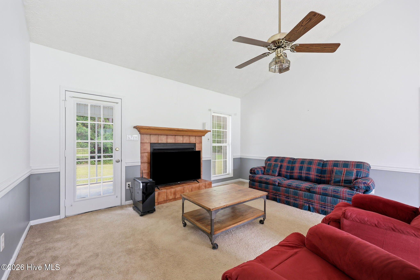
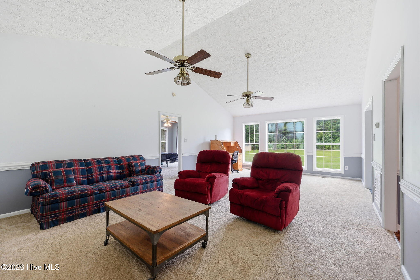
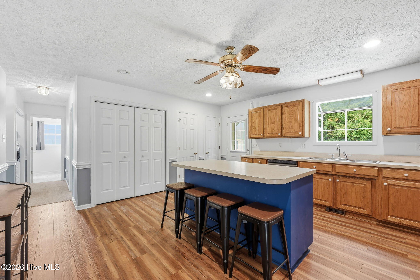
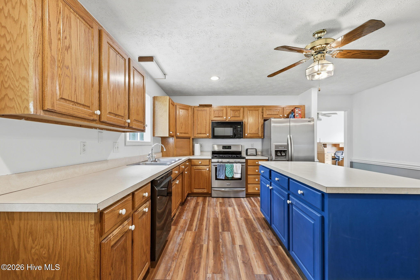
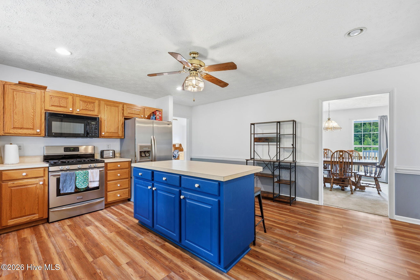
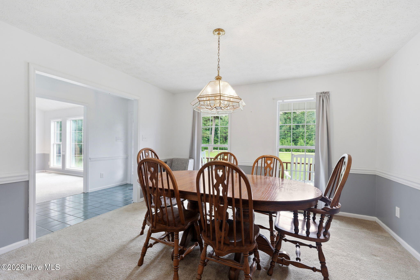
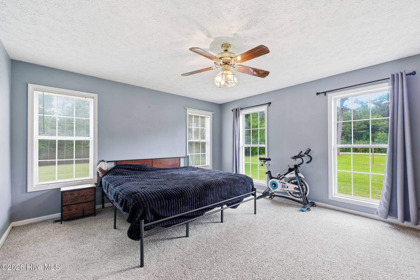
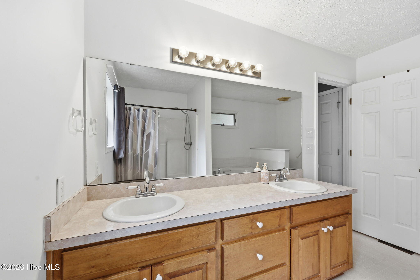
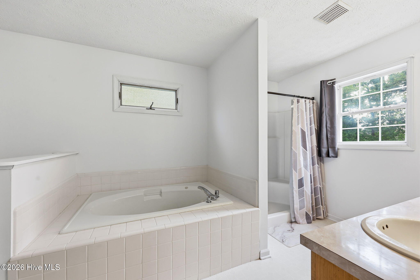
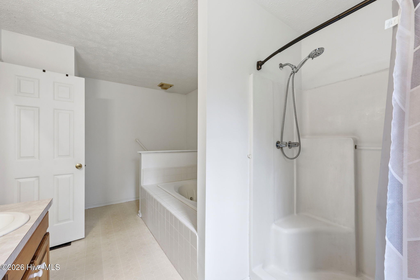
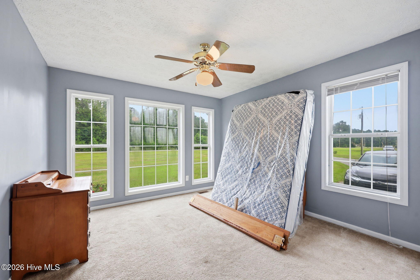
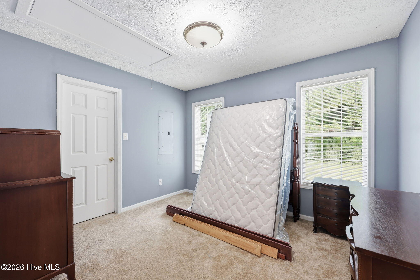
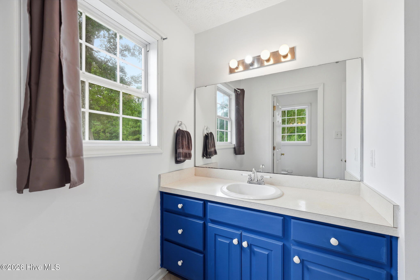
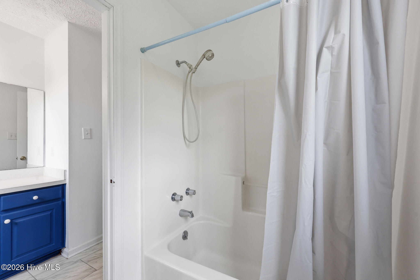
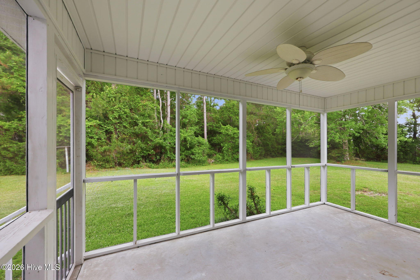
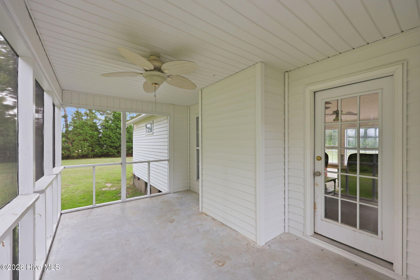
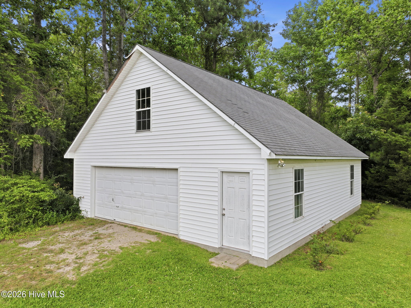
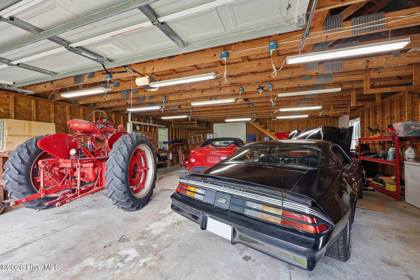
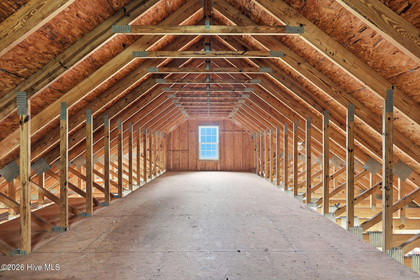
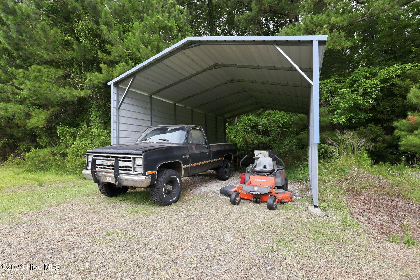
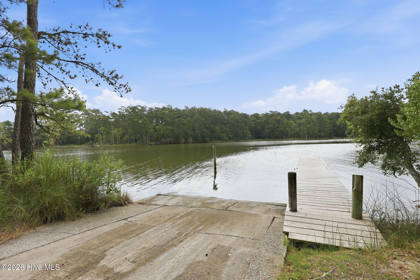
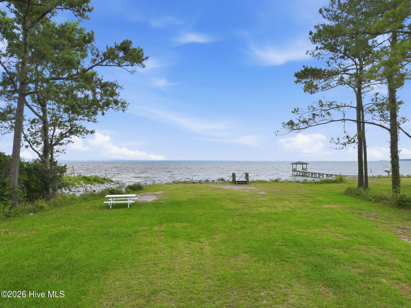
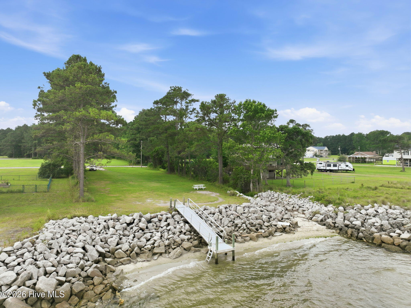
Looking for space to spread out without giving up the coastal lifestyle? This charming ranch sits on 1.99 acres in a water-access community offering the perfect blend of privacy, convenience and outdoor living. Split bedroom floorplan, spacious family room with vaulted ceiling, fireplace and door leading to the screened porch. Designed for gathering, this kitchen is a perfect place to cook, connect and create memories. Featuring a spacious center island, gas top stove/electric oven, generous cabinet & pantry storage. Seamlessly connected to the kitchen you'll find the formal dining for every day or elegant entertaining. Thoughtfully designed primary suite with comfort and convenience in mind, 2 walk in closets, adjoining full bathroom with dual sinks, shower and separate garden tub. Additionally the property includes a detached 36x30 garage offering room for so much more than parking. Workshop area and unfinished space above to become whatever you envision. Additionally, there is a carport to store your boats, vehicle or water toys. Approx. 45 minutes to Atlantic Beach, 40 minutes to Beaufort, 30 minutes to Cherry Point, approx. 30 minutes to the Cherry Branch-Minnesott Beach Ferry.
Details
| MLS # | 100582262 |
|---|---|
| Listing Type | For Sale |
| Style | House |
| HOA Dues | $175 |
| Sub-Type | Resale |
| Status | Active |
| Year | 1993 |
| Days On Site | 127 |
| Listing Provided By | Robbins And Associates Realty, Inc. | Cheryl R Tankard |
Features
| Bed(s) | 3 |
|---|---|
| Bath(s) | 2 Total |
| SQ Feet | 1,931 |
| Garage | 2 |
| Story(s) | 1 |
| Zoning | Residential |
| Acreage | 1.99 |
| Property View | None |
Interior
| Interior Features | Master Downstairs, Walk-in Closet(s), Entrance Foyer, Kitchen Island, Ceiling Fan(s), Pantry, Walk-In Closet(s) |
|---|---|
| Heating Yes / No | Yes |
| Cooling Yes / No | Yes |
| Cooling | Central Air |
| Fireplaces Total | 1 |
| Fireplace Yes / No | Yes |
| Rooms Total | 6 |
Exterior
| Roof | Shingle |
|---|---|
| Foundation Details | Crawl Space |
| View | None |
| Construction Materials | Vinyl Siding, Wood Frame |
Parking
| Attached Garage Yes / No | No |
|---|---|
| Garage Yes / No | Yes |
| Parking Features | Additional Parking, Concrete |
Utilities
| Utilities | See Remarks |
|---|
Taxes
| Tax Assessed Value | 0 |
|---|---|
| Tax Book Number | 0 |
| Tax Legal Description | LOT 10 & 11 GODFREY CREEK ESTATES SCT II |
| Tax Year | 2025 |
Area Information
| State | NC |
|---|---|
| County | Craven |
| City | Havelock |
| Zip Code | 28532 |
| Community Name | Godfreys Creek Estates |
| Elementary School | Roger Bell |
| High School | Havelock |
| Listing VS Median (in Godfreys Creek Estates) | |
Price: $359,000 low | high Med: $312,000 sqft: 1,931 low | high Med: 1,786 $ / sqft: $186 low | high Med: $174 On site: 127 low | high Med: 65.5 | |
Market Activity 28532
Request a showing
Request a showing
Contact
Learn More About This Property

| State | NC |
|---|---|
| County | Craven |
| City | Havelock |
| Zip Code | 28532 |
| Community Name | Godfreys Creek Estates |
| Elementary School | Roger Bell |
| High School | Havelock |
| Listing VS Median (in Godfreys Creek Estates) | |
Price: $359,000 low | high Med: $312,000 sqft: 1,931 low | high Med: 1,786 $ / sqft: $186 low | high Med: $174 On site: 127 low | high Med: 65.5 | |