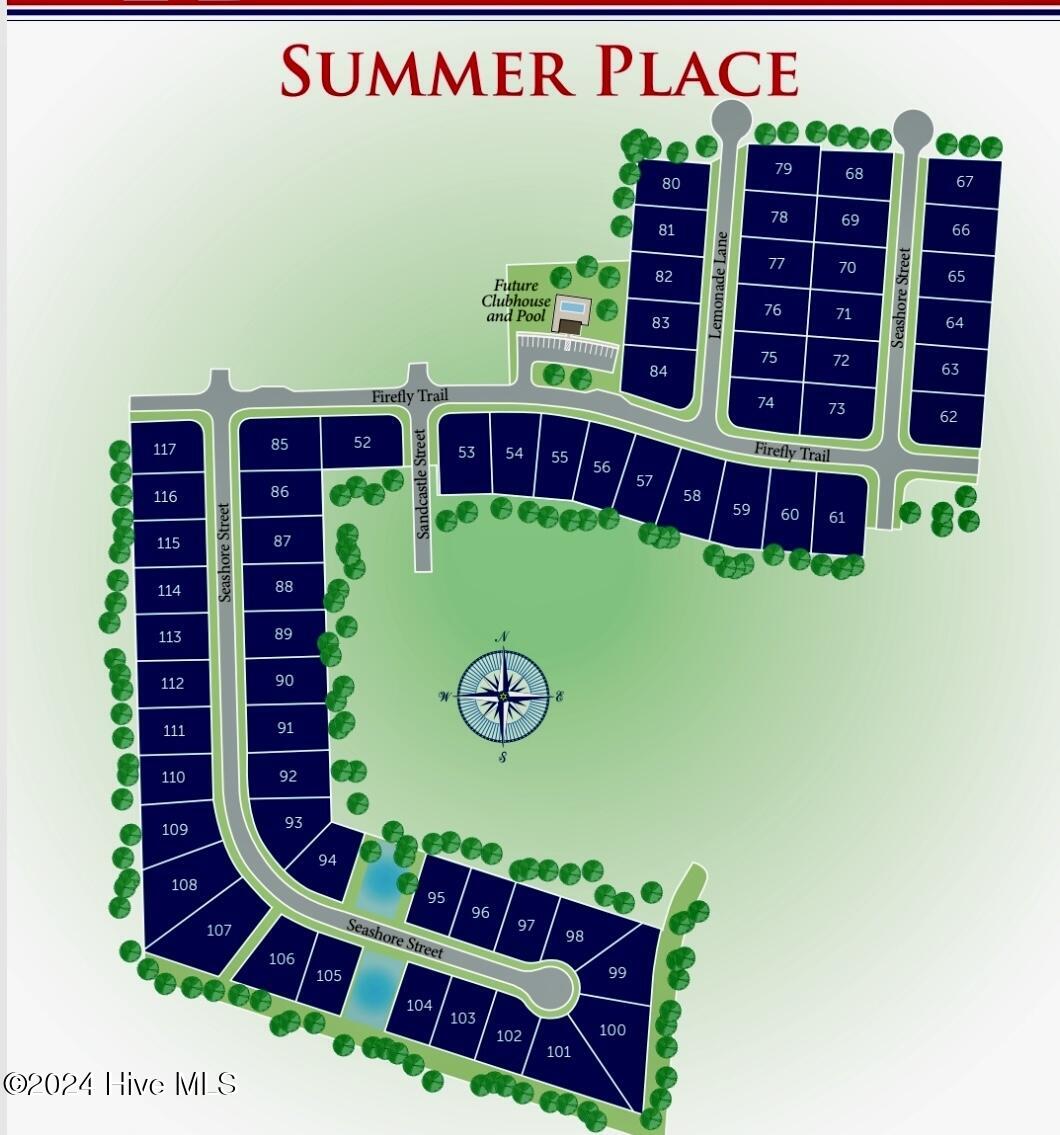
180 Seashore Street,Grimesland, NC 27837
Grimesland, NC 27837






Description
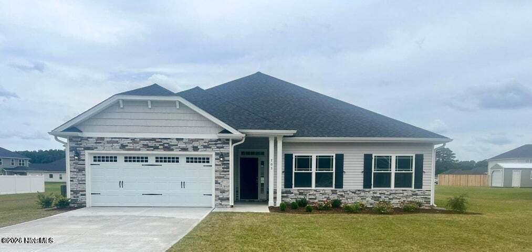
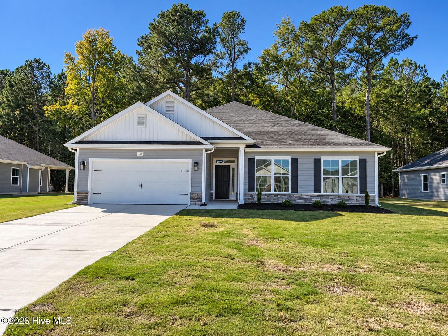
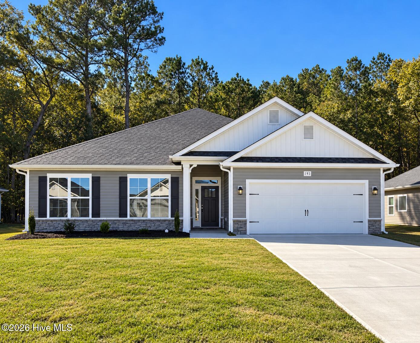
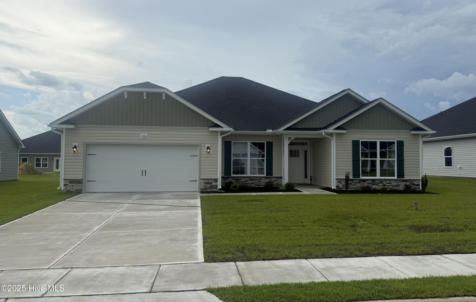
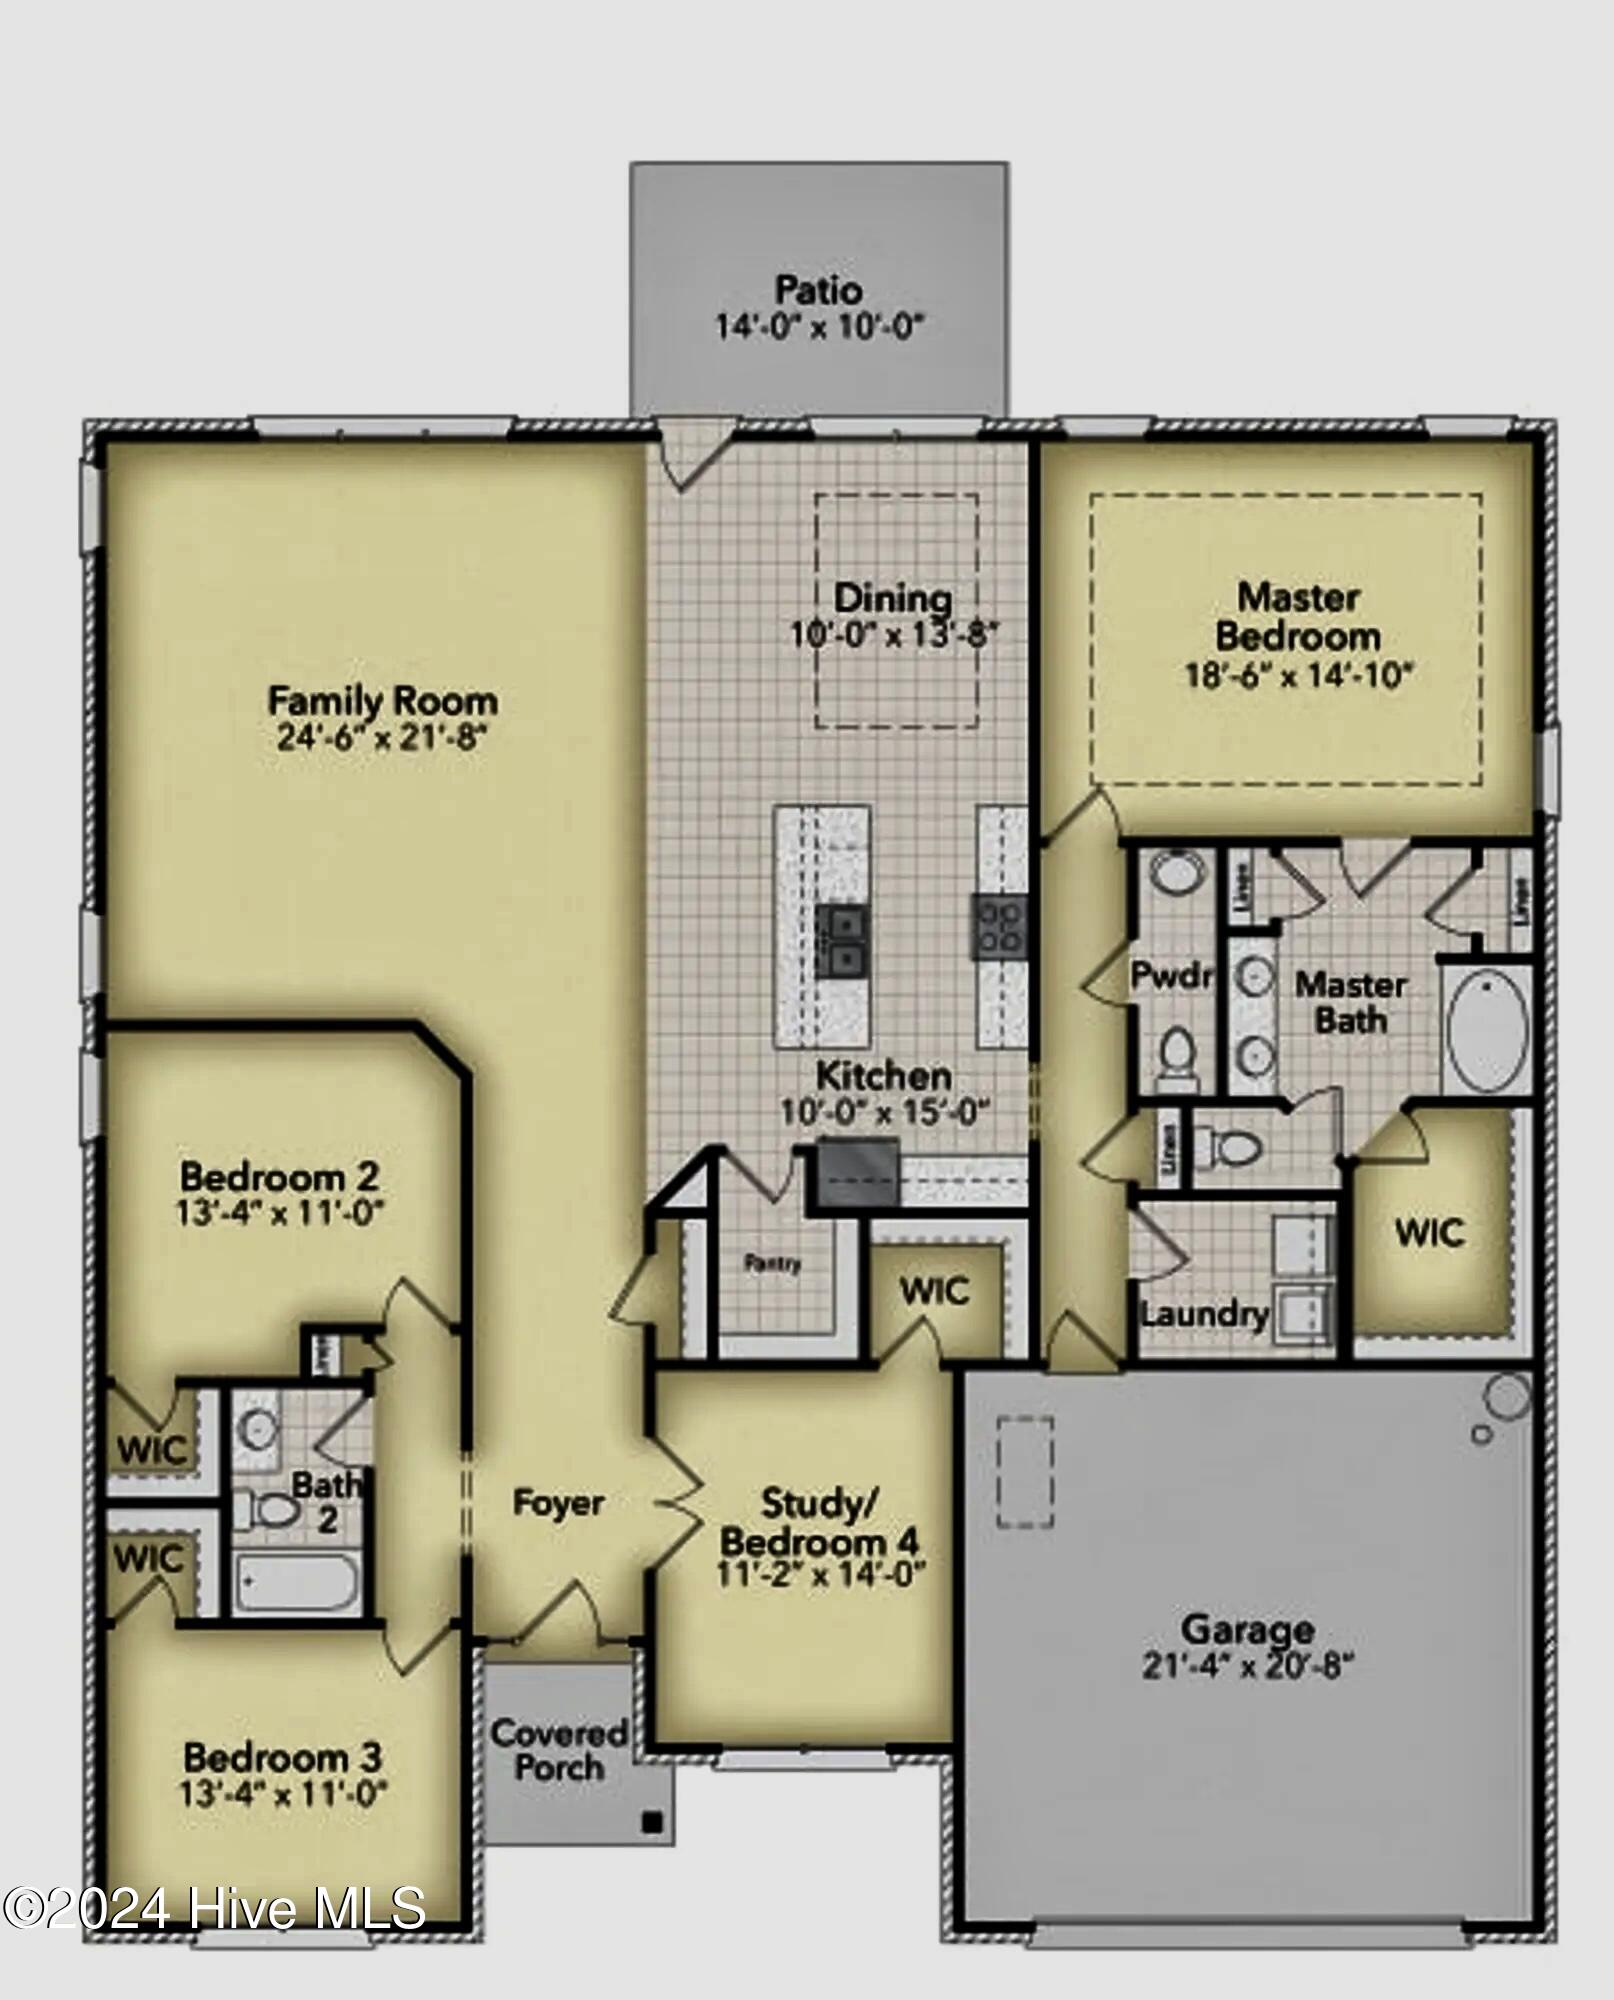
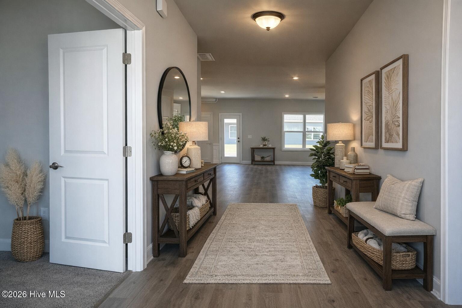
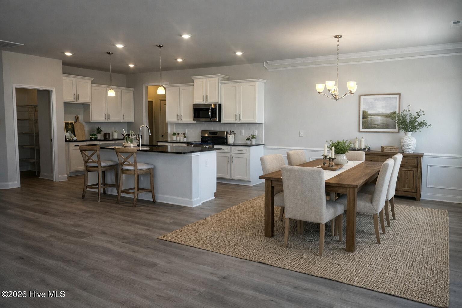
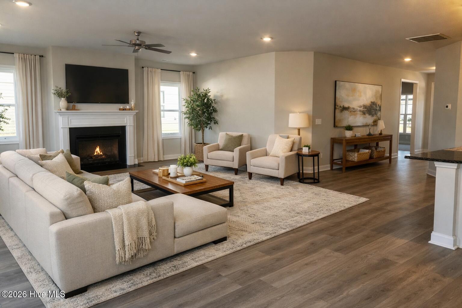
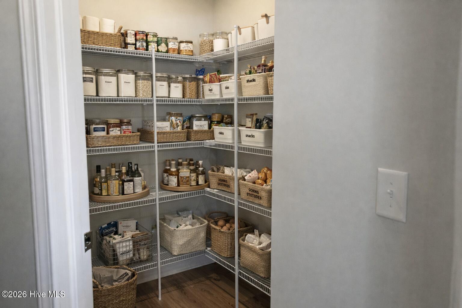
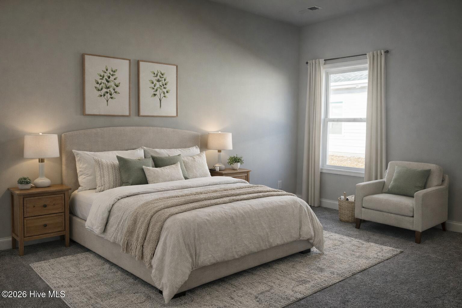
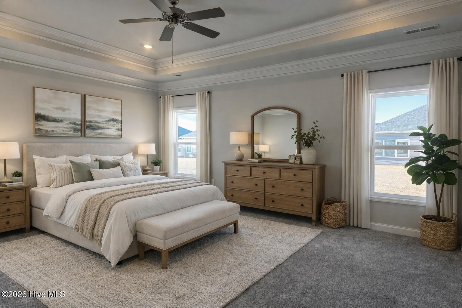
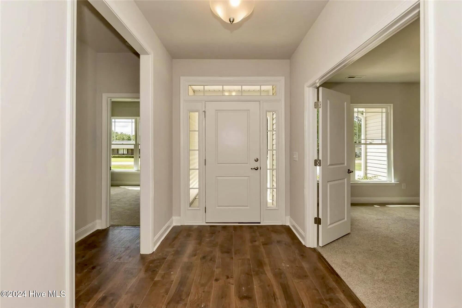
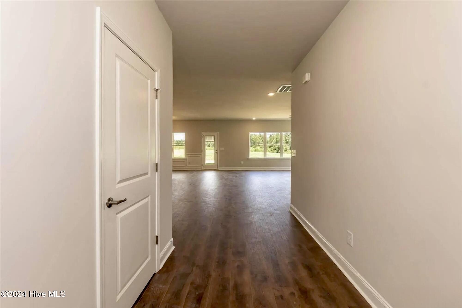
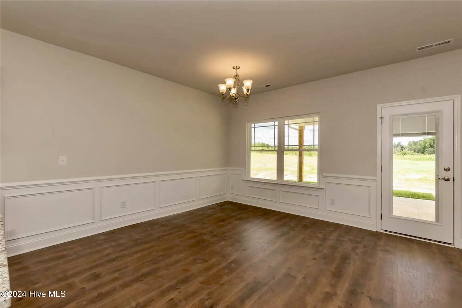
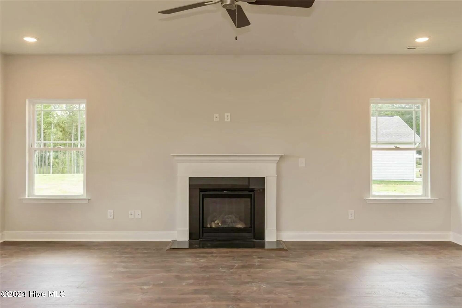
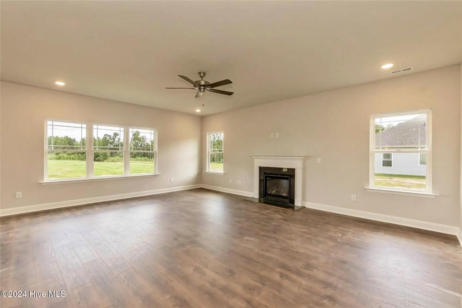
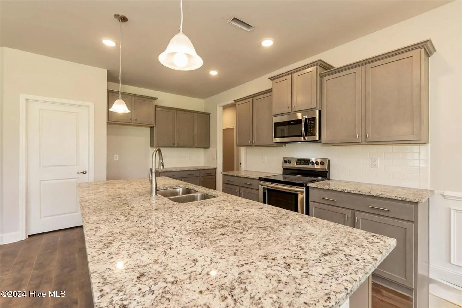
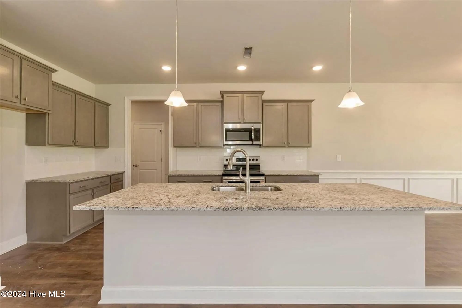
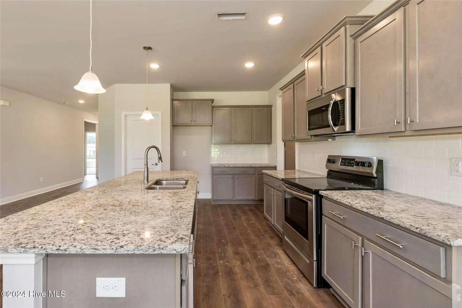
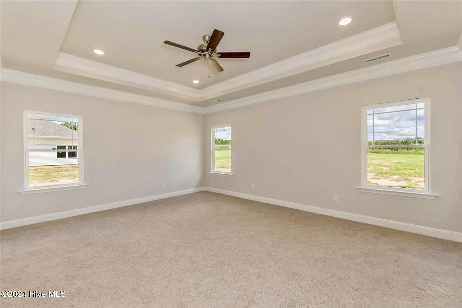
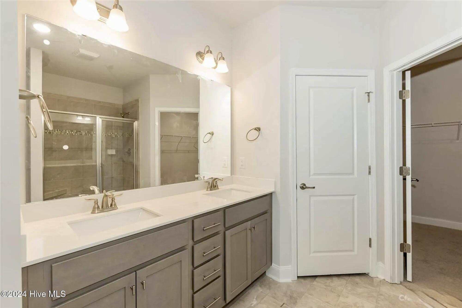
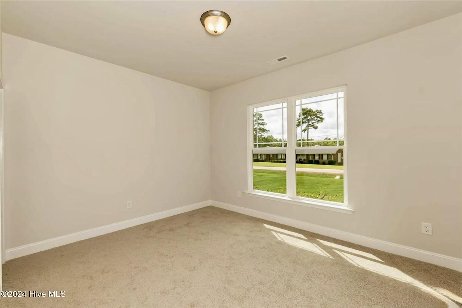
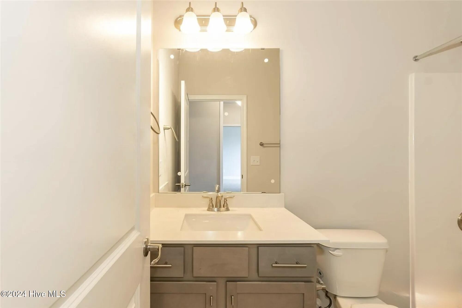
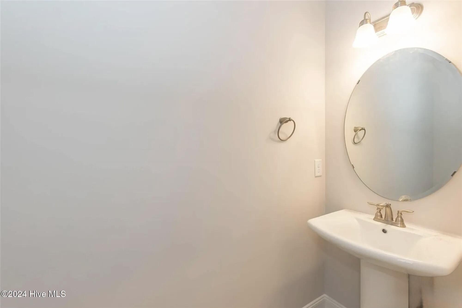
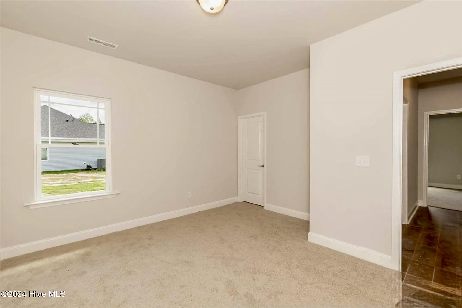
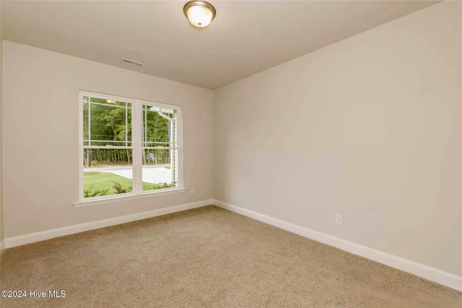
Welcome home to this beautiful new construction 2421 floor plan by Adams Homes! This spacious one-story home offers 4 bedrooms, 2.5 bathrooms, and 2,421 square feet of thoughtfully designed living space. The open and inviting layout features a spacious family room, a large kitchen and dining area perfect for everyday living and entertaining, and plenty of storage throughout. The primary suite offers a comfortable retreat with a spacious walk-in closet and private bath. Three additional bedrooms provide flexibility for guests, a home office, or additional living space. Enjoy the convenience of a separate laundry room, multiple walk-in closets, and an attached 2-car garage. This home is currently under construction. Photos are for representation purposes only and may depict a similar home. Actual finishes, features, colors, upgrades, and other details may vary from those shown. Please contact the listing agent for additional information and construction updates
Details
| MLS # | 100603200 |
|---|---|
| Listing Type | For Sale |
| Style | House |
| HOA Dues | $303 |
| Sub-Type | New Construction |
| Status | Active |
| Year | 2026 |
| Days On Site | 43 |
| Listing Provided By | Adams Homes Realty NC | Stephanie Soliman |
Features
| Bed(s) | 4 |
|---|---|
| Bath(s) | 3 Total |
| SQ Feet | 2,421 |
| Garage | 2 |
| Story(s) | 1 |
| Zoning | R10 |
| Acreage | 0.23 |
| Property View | See Remarks |
Interior
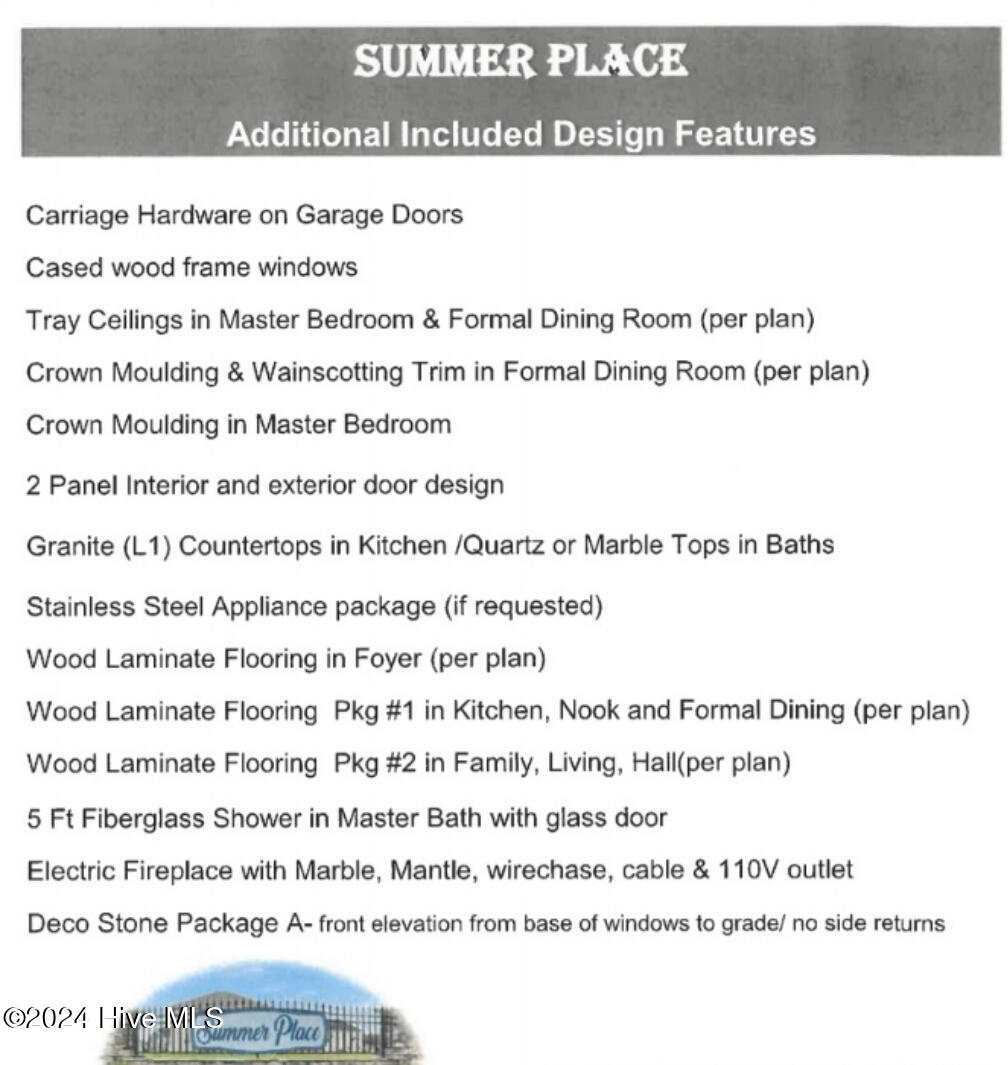
| Interior Features | Walk-in Closet(s), Tray Ceiling(s), High Ceilings, Entrance Foyer, Kitchen Island, Ceiling Fan(s), Pantry, Walk-in Shower, Walk-In Closet(s) |
|---|---|
| Heating Yes / No | Yes |
| Cooling Yes / No | Yes |
| Cooling | Central Air |
| Fireplace Yes / No | Yes |
| Rooms Total | 6 |
Exterior
| Roof | Architectural Shingle |
|---|---|
| Foundation Details | Slab |
| View | See Remarks |
| Construction Materials | Concrete, Stone, Vinyl Siding, Wood Frame |
| Security Features | Smoke Detector(s) |
Parking
| Attached Garage Yes / No | Yes |
|---|---|
| Garage Yes / No | Yes |
| Parking Features | Concrete, Off Street |
Utilities
| Utilities | Sewer Available, Water Available |
|---|
Taxes
| Tax Book Number | 92 |
|---|---|
| Tax Legal Description | see plat |
Area Information
| State | NC |
|---|---|
| County | Pitt |
| City | Grimesland |
| Zip Code | 27837 |
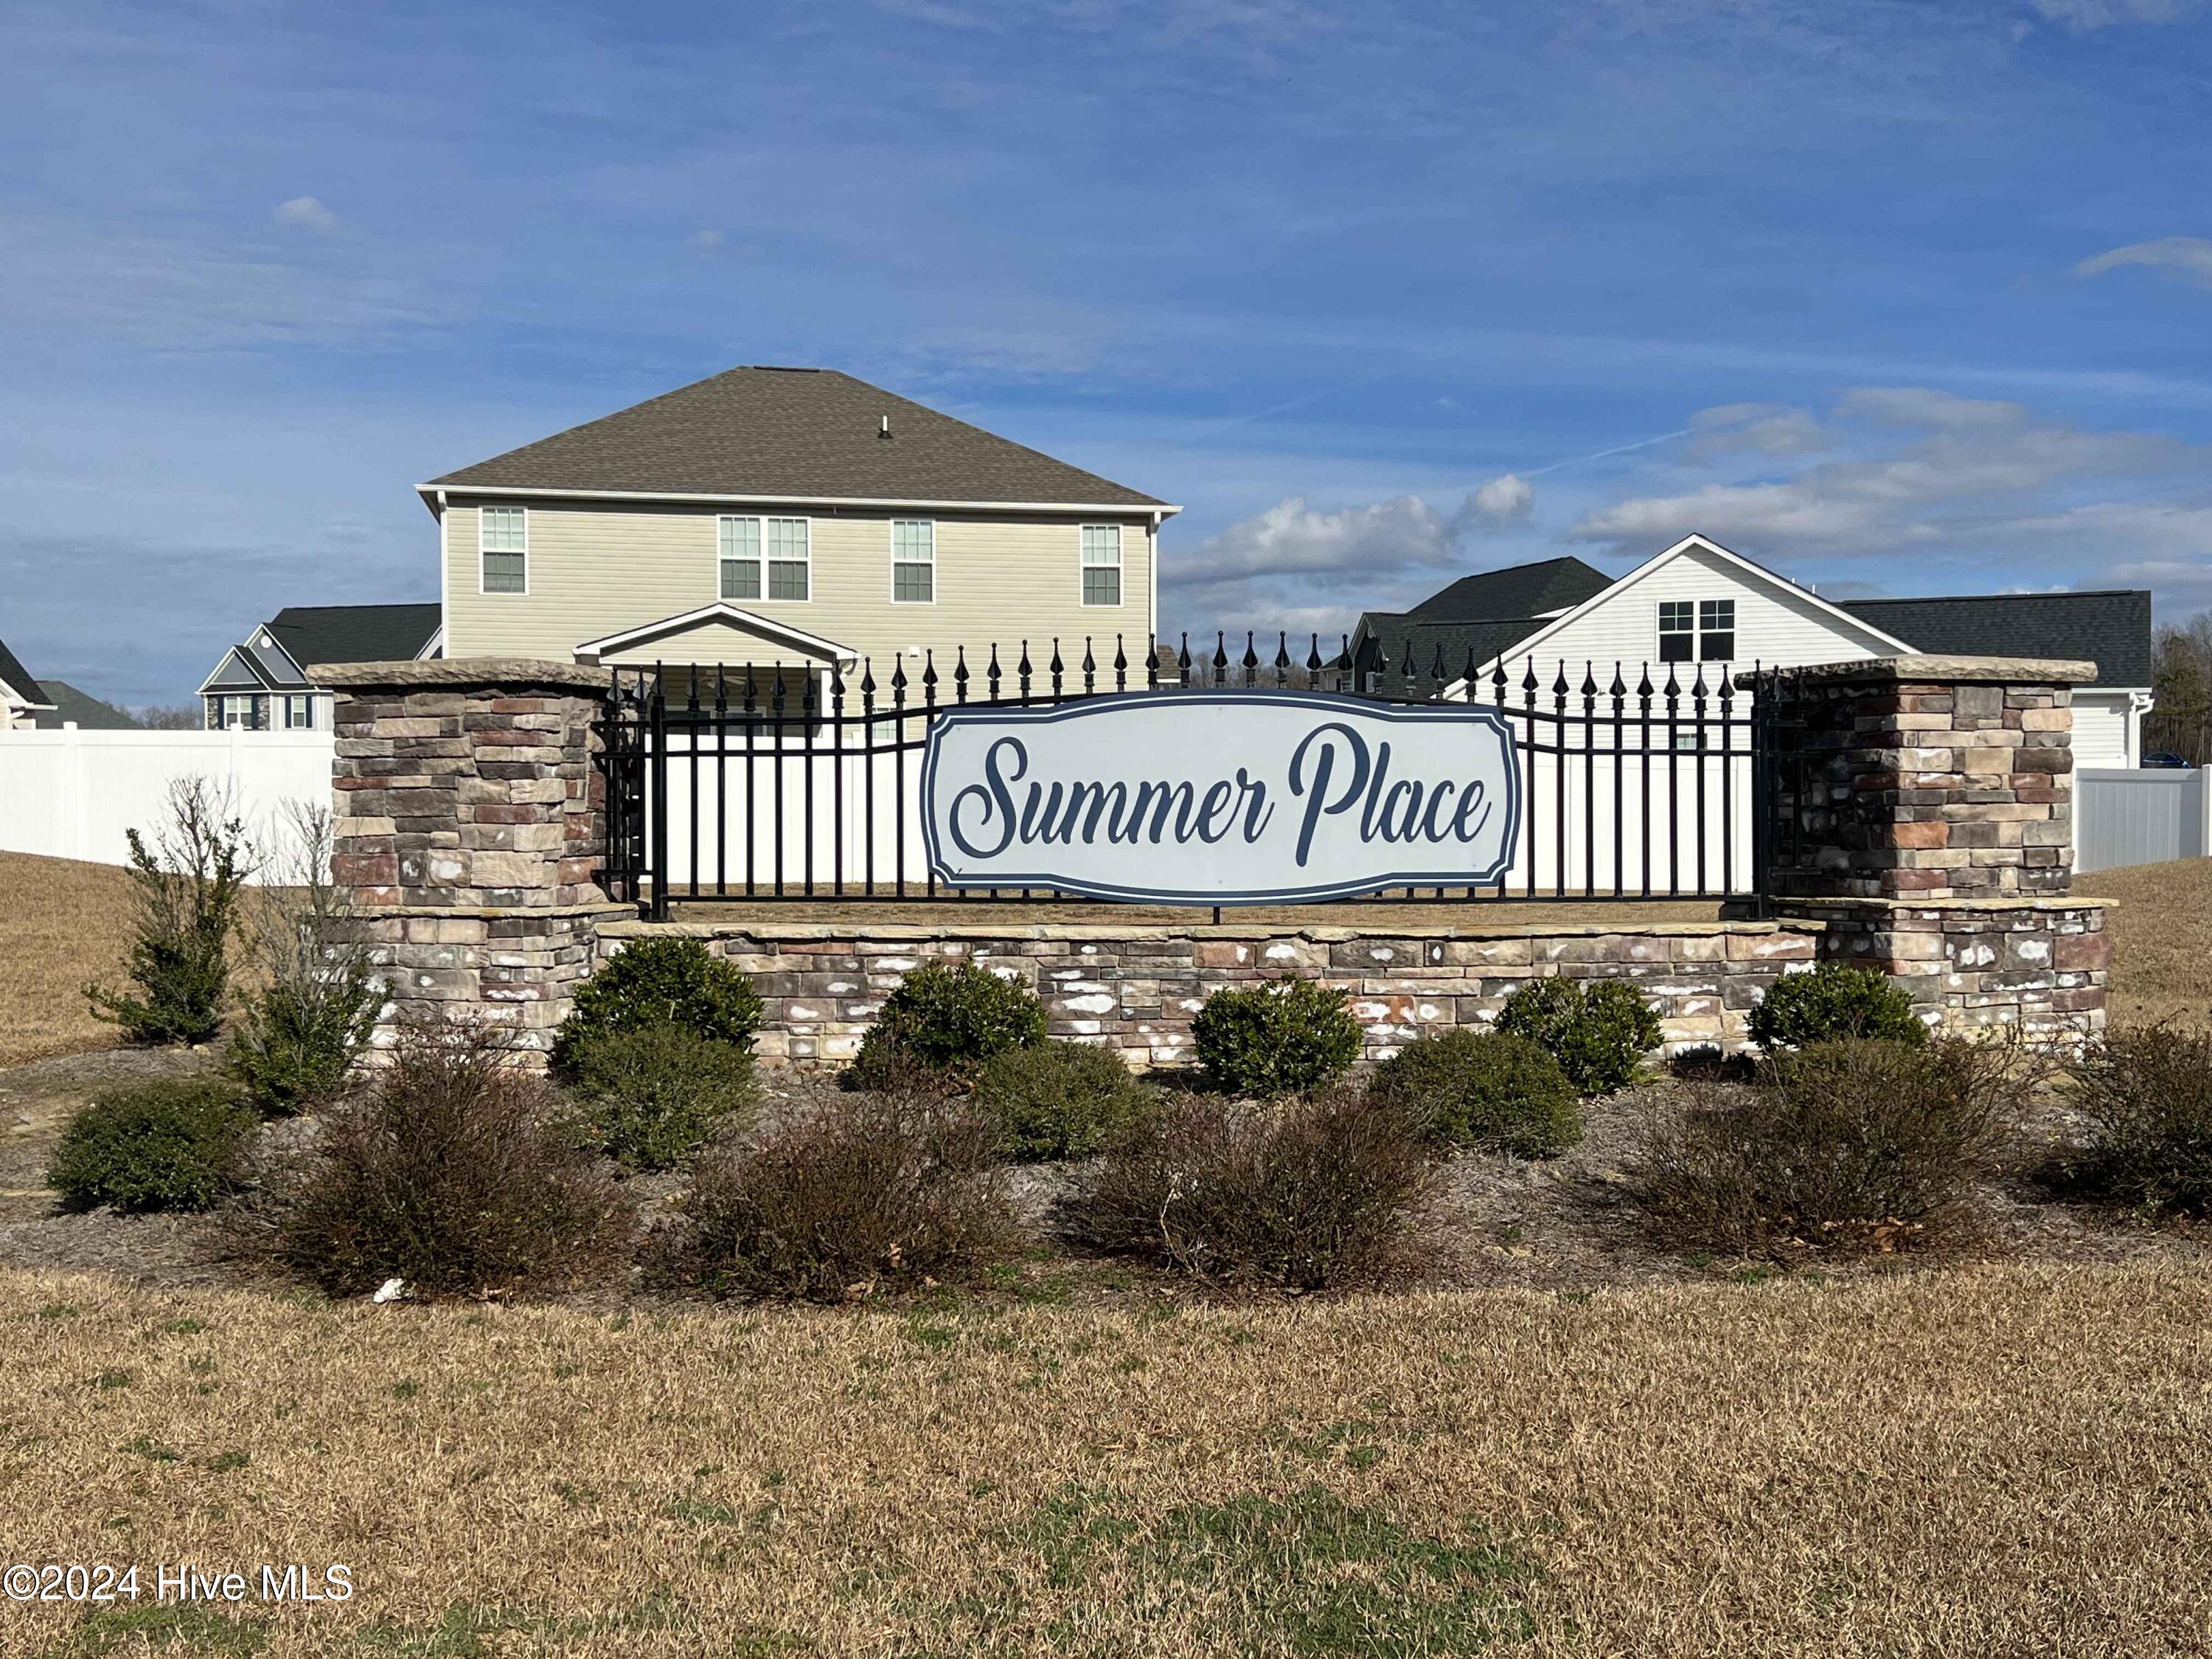
| Community Name | Summer Place |
| School District | Pitt County Schools |
| Elementary School | G.R. Whitfield School K- |
| High School | D H Conley |
| Listing VS Median (in Summer Place) | |
Price: $377,800 low | high Med: $369,390 sqft: 2,421 low | high Med: 2,316 $ / sqft: $156 low | high Med: $159 On site: 43 low | high Med: 169 | |
Market Activity 27837
Request a showing
Request a showing
Contact
Learn More About This Property

| State | NC |
|---|---|
| County | Pitt |
| City | Grimesland |
| Zip Code | 27837 |
| Community Name | Summer Place |
| School District | Pitt County Schools |
| Elementary School | G.R. Whitfield School K- |
| High School | D H Conley |
| Listing VS Median (in Summer Place) | |
Price: $377,800 low | high Med: $369,390 sqft: 2,421 low | high Med: 2,316 $ / sqft: $156 low | high Med: $159 On site: 43 low | high Med: 169 | |