17626 Spinnakers Reach Drive,Cornelius, NC 28031
Cornelius, NC 28031

Description
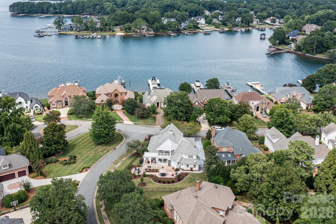
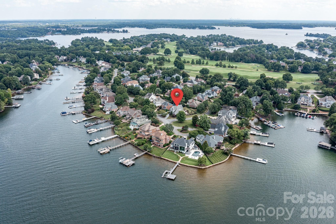
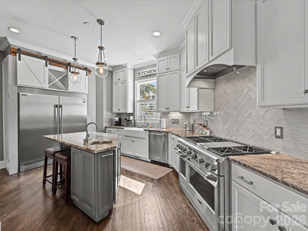
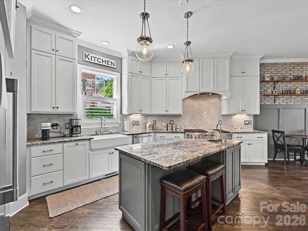
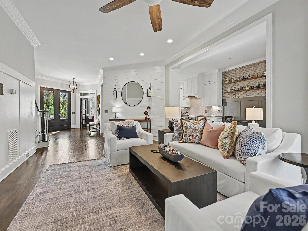
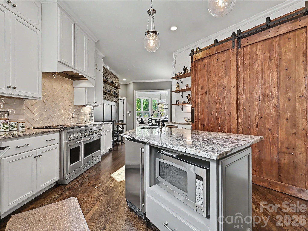
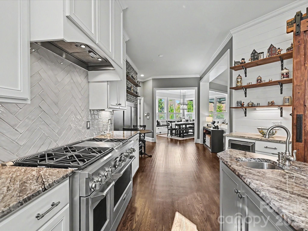
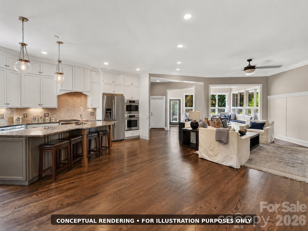
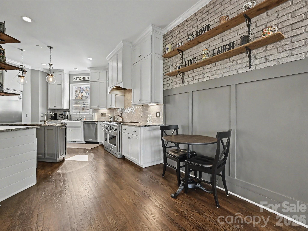
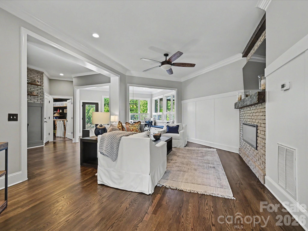
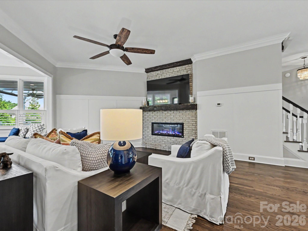
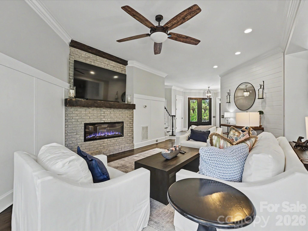
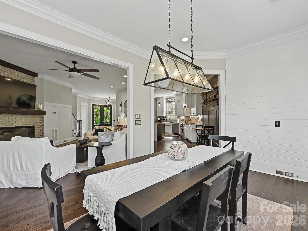
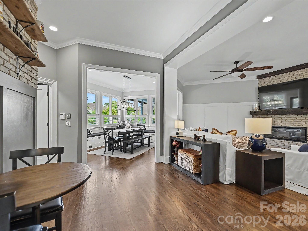
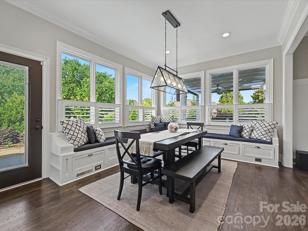
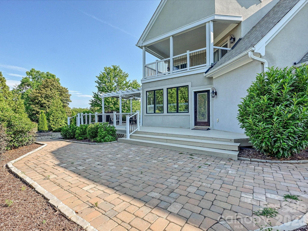
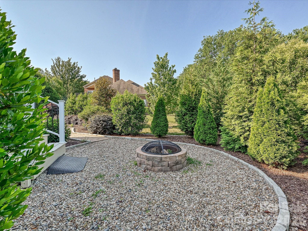
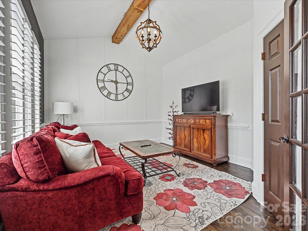
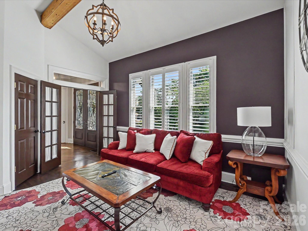
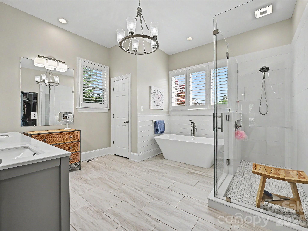
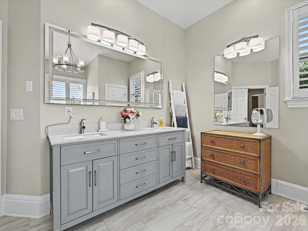
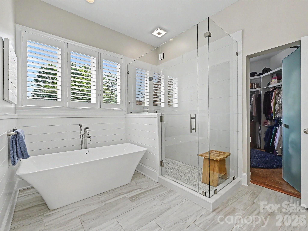
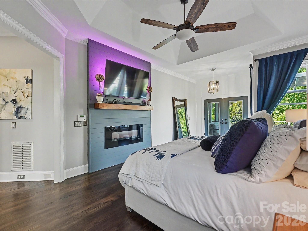
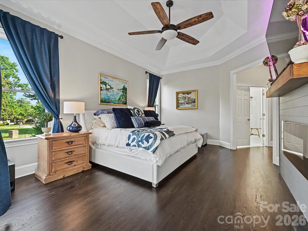
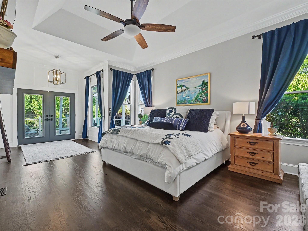
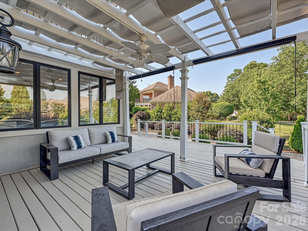
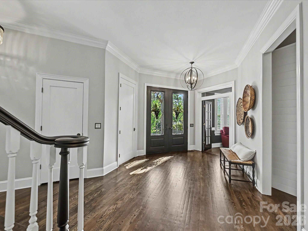
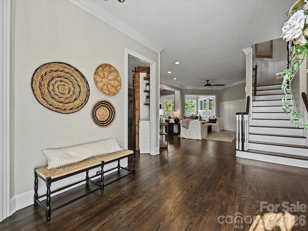
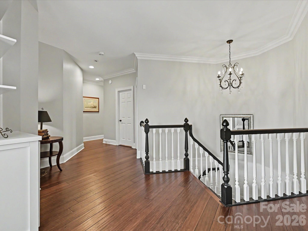
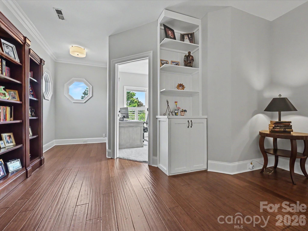
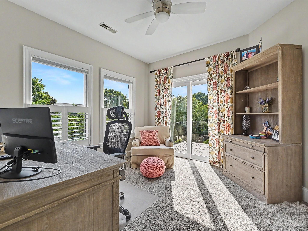
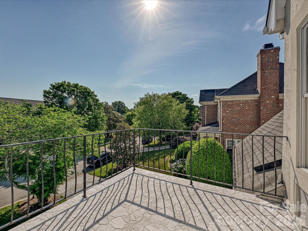
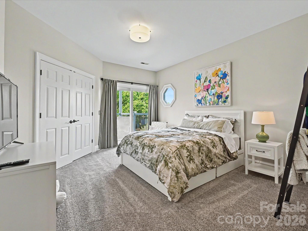
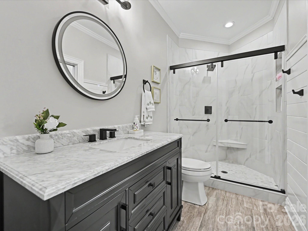
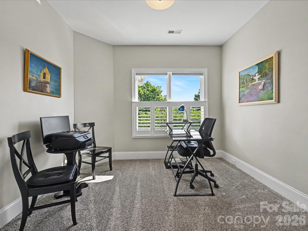
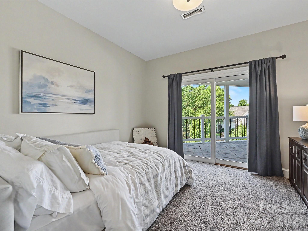
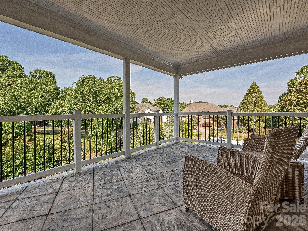
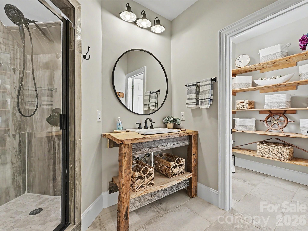
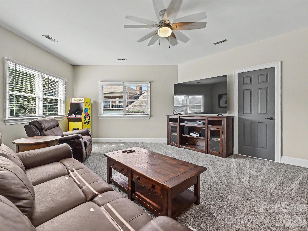
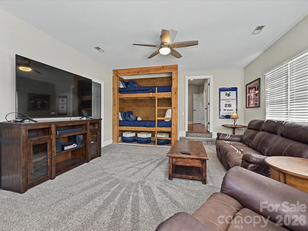
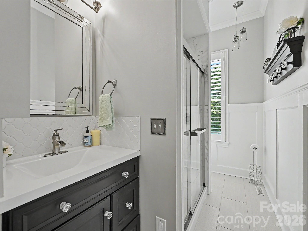
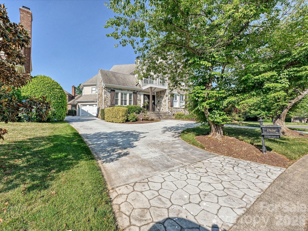
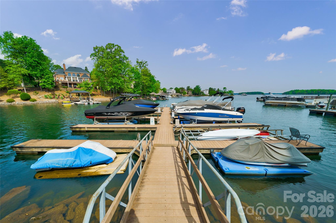
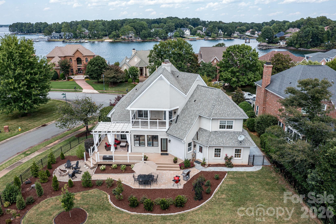
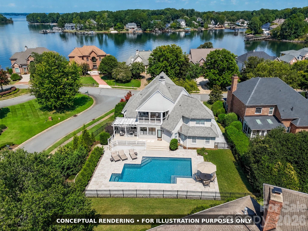
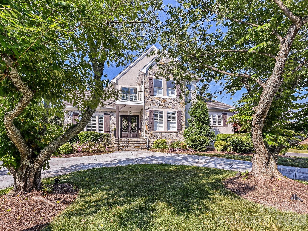
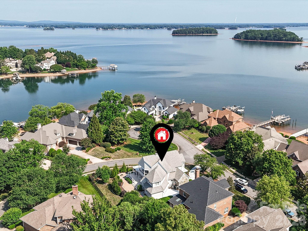
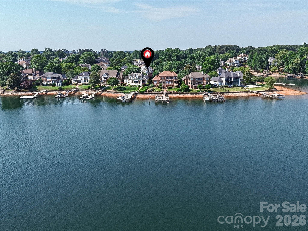
Six bedrooms, a main-level primary suite, and a fenced backyard with pool pre-approval already in place, in The Peninsula, so you can start building right away. This renovated modern farmhouse pairs dark hardwoods, exposed beams, and custom built-ins with an open plan built around a gourmet kitchen. The main-level primary features a spa-inspired bath. Upstairs, a media room with built-in bunks, flexible bonus rooms, and space for an office or gym give a growing family room to spread out. Outside: an expansive deck, covered upper terrace, pergola, fire pit, and a large fenced yard ready for the pool you design. Circular driveway. Ideally located just a short stroll from the Peninsula Club and its exceptional amenities, residents also enjoy access to two community docks with potential boat slip lease opportunities. Combining timeless farmhouse character, modern updates, and an unparalleled Lake Norman lifestyle, this exceptional residence offers a rare opportunity to enjoy one of the area's most sought-after communities.
Details
| MLS # | 4384271 |
|---|---|
| Listing Type | For Sale |
| Style | House |
| HOA Dues | $787 |
| Sub-Type | Resale |
| Status | Active |
| Year | 1992 |
| Days On Site | 134 |
| Listing Provided By | Premier Sotheby's International Realty | Marzia Mazzotti |
Features
| Bed(s) | 6 |
|---|---|
| Bath(s) | 4 Total |
| SQ Feet | 3,610 |
| Garage | 2 |
| Story(s) | 2 |
| Zoning | GR |
| Acreage | 0.32 |
| Property View | Water |
Interior
| Cooling | Central Air, Electric, Zoned |
|---|---|
| Heating | Central, Floor Furnace, Forced Air, Natural Gas, Zoned |
| Interior Features | Attic Other, Attic Stairs Pulldown, Built-in Features, Cable Prewire, Entrance Foyer, Garden Tub, Kitchen Island, Open Floorplan, Pantry, Walk-In Closet(s) |
| Appliances | Bar Fridge, Dishwasher, Disposal, Gas Range, Gas Water Heater, Refrigerator |
Exterior
| Exterior Features | Fire Pit, In-Ground Irrigation |
|---|---|
| Roof | Architectural Shingle |
| Construction Materials | Hard Stucco, Stone |
| Foundation Details | Crawl Space |
| Lot Features | Other - See Remarks, Corner Lot, Level, Views |
Parking
| Garage Yes / No | Yes |
|---|---|
| Parking Features | Circular Driveway, Attached Garage, Garage Faces Side |
Location
| Community Features | Clubhouse, Fitness Center, Golf, Lake Access, Outdoor Pool, Pickleball, Picnic Area, Playground, Sidewalks, Sport Court, Street Lights, Tennis Court(s), Walking Trails |
|---|
Other
| List Aor | Canopy Realtor Association |
|---|
Taxes
| Property | 998900 |
|---|
Area Information
| State | NC |
|---|---|
| County | Mecklenburg |
| City | Cornelius |
| Zip Code | 28031 |
| Area | Mecklenburg |
| Community Name | The Peninsula |
| School District | William Amos Hough |
| Elementary School | Cornelius |
| High School | William Amos Hough |
| Listing VS Median (in The Peninsula) | |
Price: $1,675,000 low | high Med: $2,595,000 sqft: 3,610 low | high Med: 5,026 $ / sqft: $464 low | high Med: $516 On site: 134 low | high Med: 15 | |
Market Activity 28031
Request a showing
Request a showing
 Listings courtesy of Canopy MLS as distributed by MLS GRID.
Based on information submitted to the MLS GRID as of October 22, 2026 at 10:01:01 PM PDT All data is obtained from various sources and may not have been verified by broker or MLS GRID. Supplied Open House Information is subject to change without notice. All information should be independently reviewed and verified for accuracy. Properties may or may not be listed by the office/agent presenting the information.
The Digital Millennium Copyright Act of 1998, 17 U.S.C. § 512 (the “DMCA”) provides recourse for copyright owners who believe that material appearing on the Internet infringes their rights under U.S. copyright law. If you believe in good faith that any content or material made available in connection with our website or services infringes your copyright, you (or your agent) may send us a notice requesting that the content or material be removed, or access to it blocked. Notices must be sent in writing by email to DMCAnotice@MLSGrid.com.
“The DMCA requires that your notice of alleged copyright infringement include the following information: (1) description of the copyrighted work that is the subject of claimed infringement; (2) description of the alleged infringing content and information sufficient to permit us to locate the content; (3) contact information for you, including your address, telephone number and email address; (4) a statement by you that you have a good faith belief that the content in the manner complained of is not authorized by the copyright owner, or its agent, or by the operation of any law; (5) a statement by you, signed under penalty of perjury, that the information in the notification is accurate and that you have the authority to enforce the copyrights that are claimed to be infringed; and (6) a physical or electronic signature of the copyright owner or a person authorized to act on the copyright owner’s behalf. Failure to include all of the above information may result in the delay of the processing of your complaint.
Contact
Learn More About This Property

| State | NC |
|---|---|
| County | Mecklenburg |
| City | Cornelius |
| Zip Code | 28031 |
| Area | Mecklenburg |
| Community Name | The Peninsula |
| School District | William Amos Hough |
| Elementary School | Cornelius |
| High School | William Amos Hough |
| Listing VS Median (in The Peninsula) | |
Price: $1,675,000 low | high Med: $2,595,000 sqft: 3,610 low | high Med: 5,026 $ / sqft: $464 low | high Med: $516 On site: 134 low | high Med: 15 | |