151 Tupelo Lane,North Augusta, SC 29860
North Augusta, SC 29860

Description
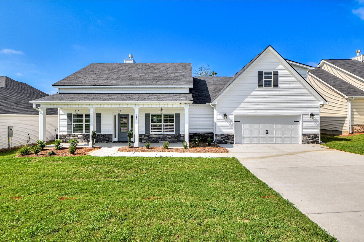
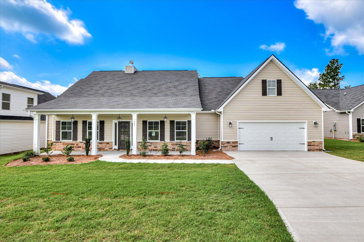
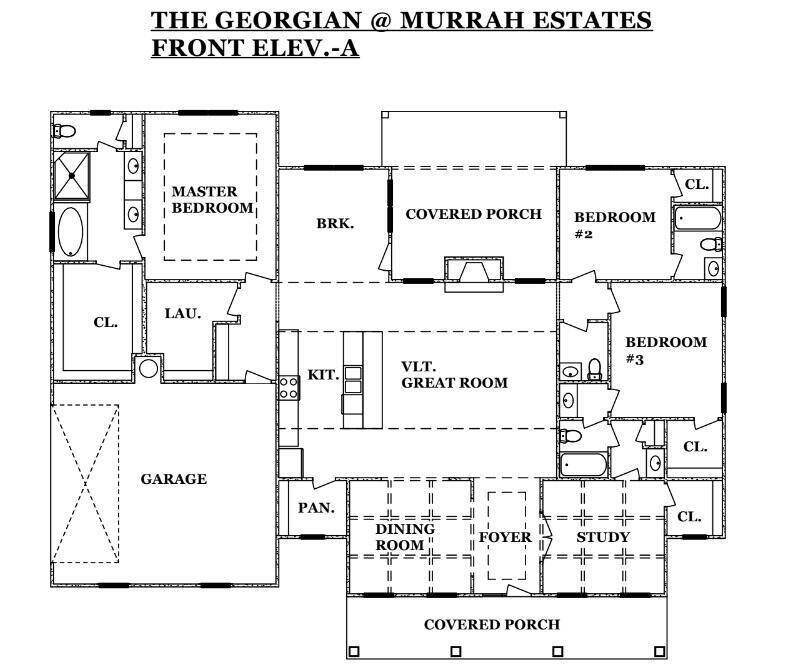
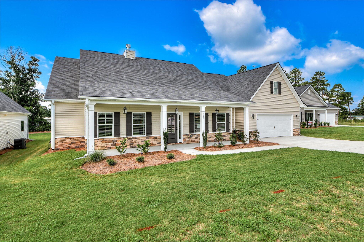
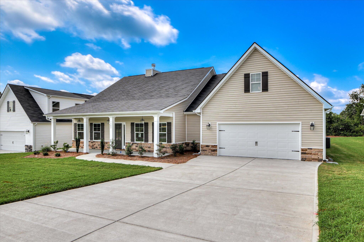
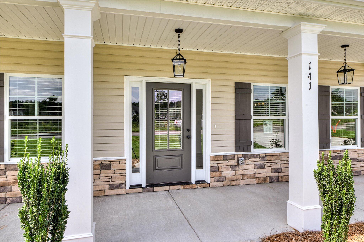
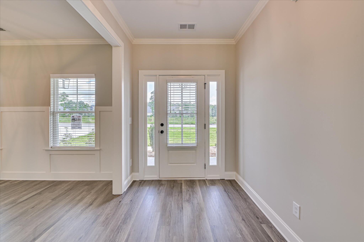
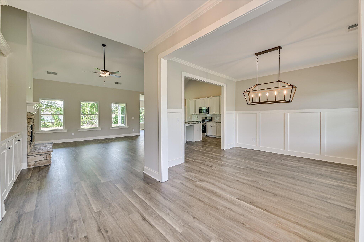
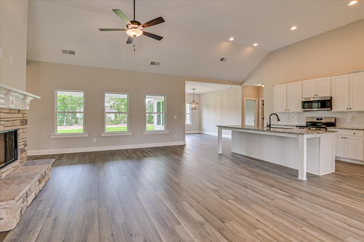
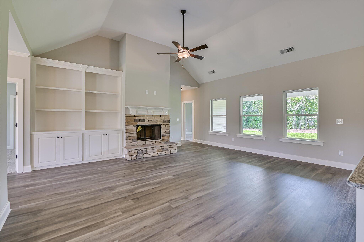
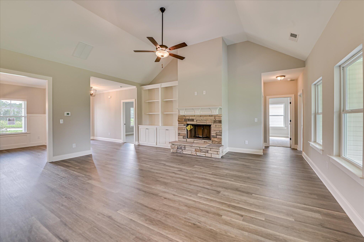
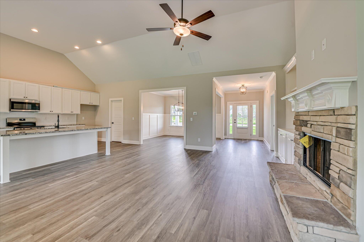
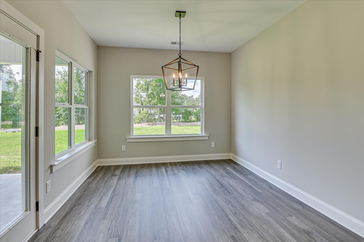
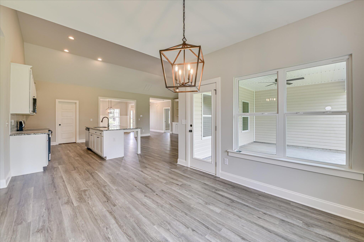
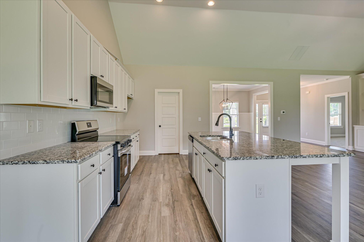
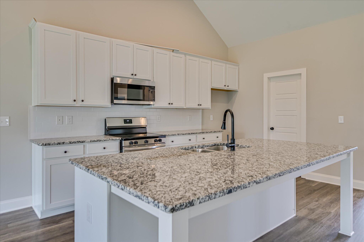
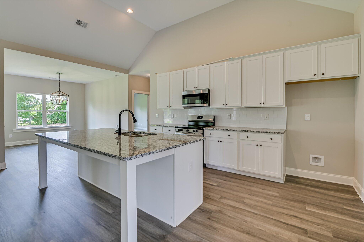
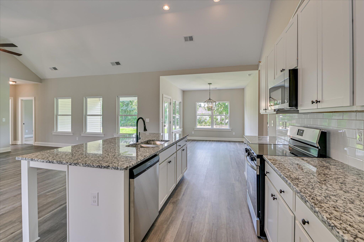
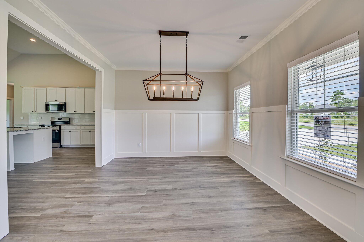
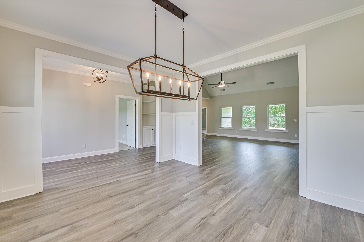
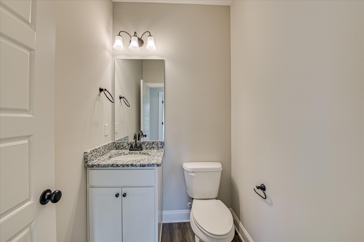
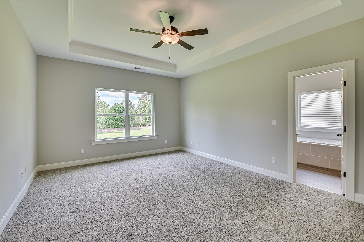
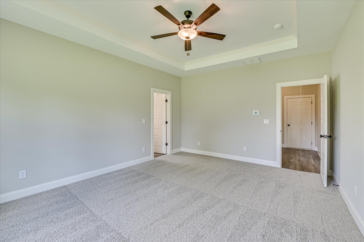
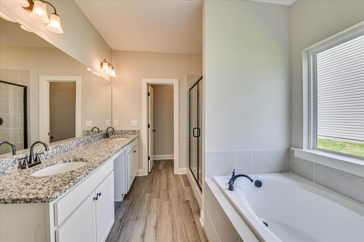
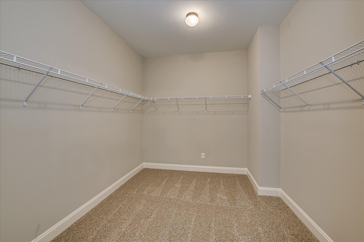
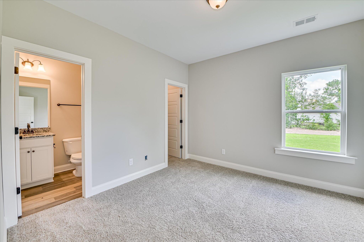
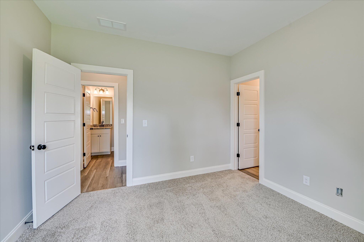
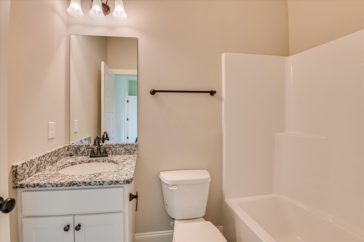
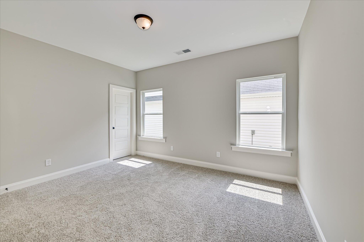
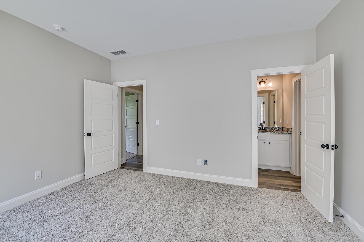
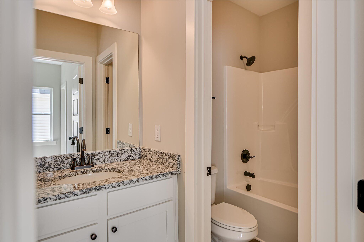
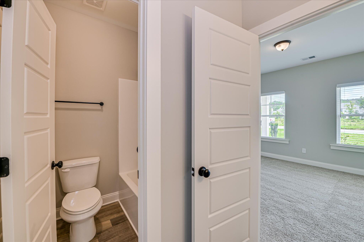
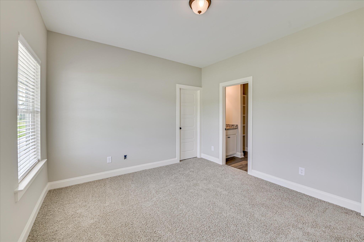
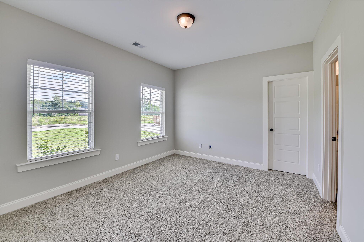
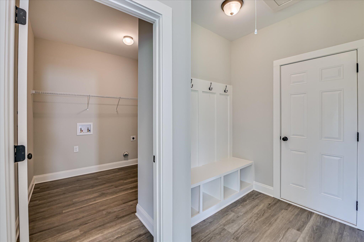
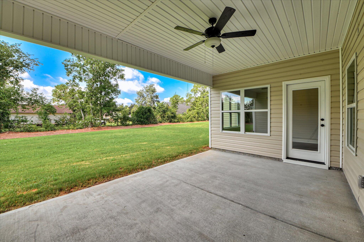
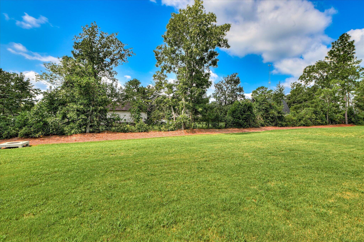
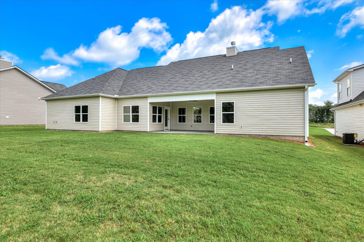
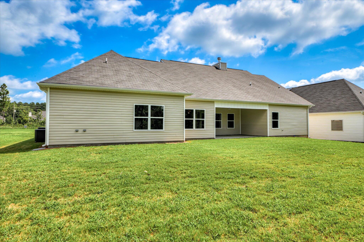
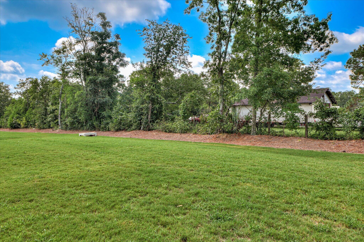
Location! Location! Farmstyle Ranch! Step into the Beaufort, a beautifully crafted home that offers everything you desire. This thoughtful floor plan includes a formal dining room, a bright, open kitchen with a breakfast bar, a breakfast nook, and a large pantry for extra storage. The split layout provides privacy, with the primary suite featuring a spacious walk-in closet, linen closet, soaking tub, 5' shower, dual vanities, and a separate water closet. Two main-level guest bedrooms come with walk-in closets and private vanities connected by a Jack-and-Jill bathroom. Upstairs, you'll find a versatile fourth bedroom or flex room, complete with its own private bathroom. Enjoy peaceful outdoor living on the covered front and back porches, and relax in the great room with its vaulted ceiling, wood-burning fireplace with stone hearth, and stylish floating shelves. The home also includes a 1-2-10 year warranty for added peace of mind. Nestled in a small, quiet neighborhood with large lots and a cul-de-sac, this property offers minimal traffic while being conveniently close to schools, shopping, and dining in North Augusta. It's also just a short drive to downtown North Augusta and Augusta. Experience the charm, convenience, and spacious design of the Beaufort! Photos are stock photos of a previously built plan.
Details
| MLS # | 100579627 |
|---|---|
| Listing Type | For Sale |
| Style | House |
| HOA Dues | $200 |
| Sub-Type | New Construction |
| Status | Pending |
| Year | 2026 |
| Days On Site | 140 |
| Listing Provided By | Reward Realty | Tia Allen |
Features
| Bed(s) | 4 |
|---|---|
| Bath(s) | 4 Total |
| SQ Feet | 2,719 |
| Garage | 2 |
| Story(s) | 1 |
| Zoning | R-15 |
| Acreage | 0.41 |
| Property View | See Remarks |
Interior
| Interior Features | Walk-in Closet(s), High Ceilings, Entrance Foyer, Kitchen Island, Pantry, Blinds/Shades, Built-in Features, Eat-in Kitchen, Walk-In Closet(s) |
|---|---|
| Heating Yes / No | Yes |
| Cooling Yes / No | Yes |
| Cooling | Central Air, Ceiling Fan(s) |
| Fireplaces Total | 1 |
| Fireplace Yes / No | Yes |
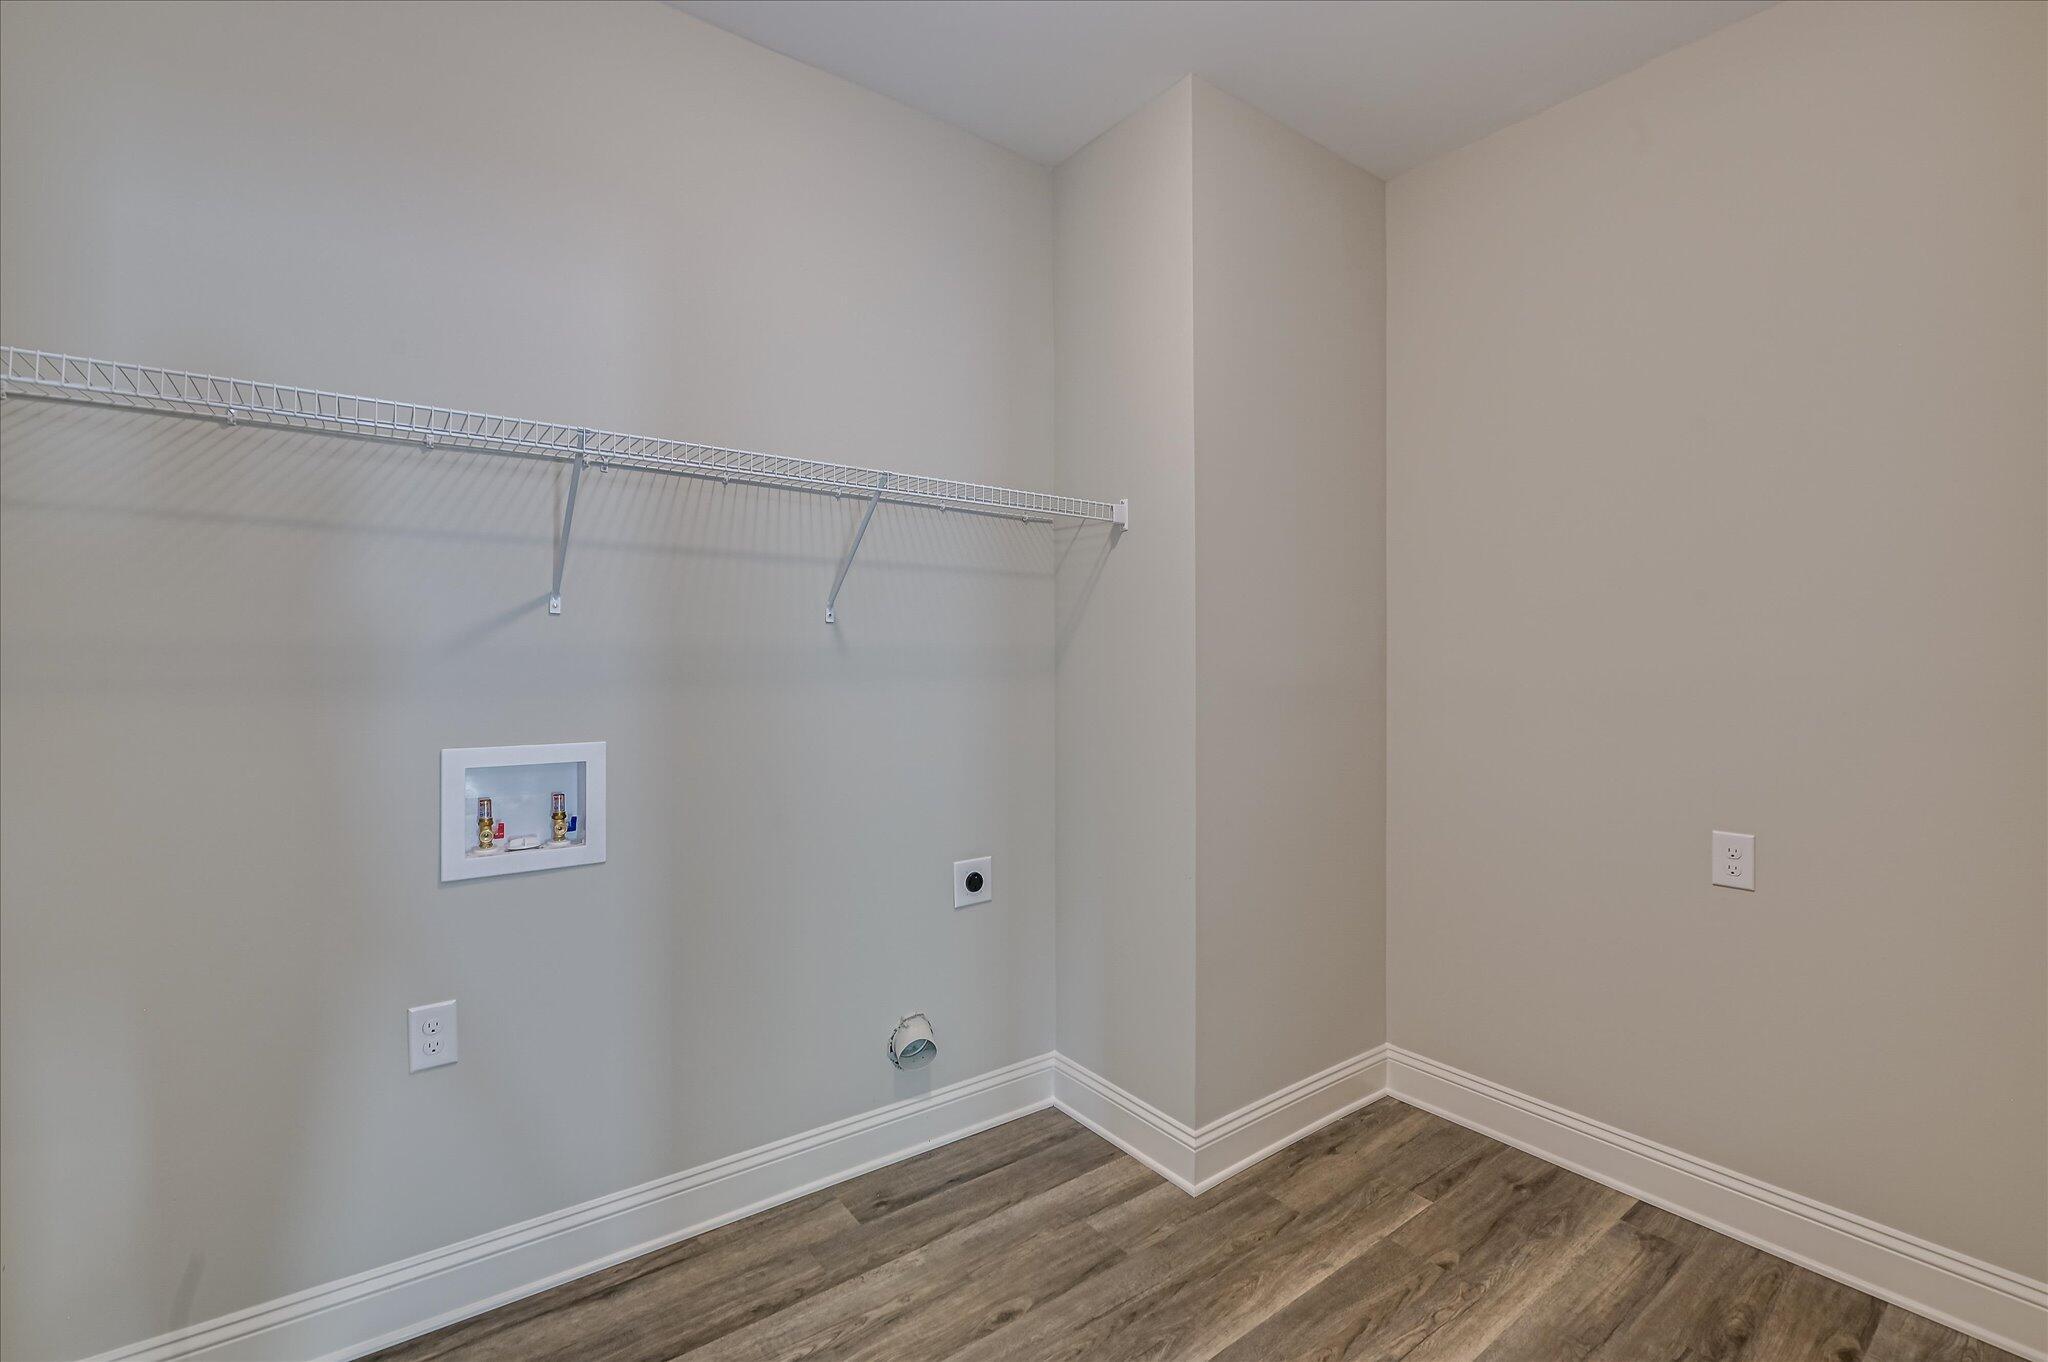
| Laundry Features | Dryer Hookup, Washer Hookup, Laundry Room |
| Rooms Total | 8 |
Exterior
| Exterior Features | Irrigation System, Cluster Mailboxes, Thermal Doors |
|---|---|
| Roof | Composition |
| Foundation Details | Slab |
| Lot Features | Cul-De-Sac, Landscaped, Sprinklers in Front, Sprinklers in Rear |
| View | See Remarks |
| Construction Materials | Stone, Vinyl Siding, Wood Frame |
| Security Features | Smoke Detector(s) |
Parking
| Attached Garage Yes / No | Yes |
|---|---|
| Garage Yes / No | Yes |
| Parking Features | Attached, Concrete, Garage Door Opener, Garage |
Utilities
| Utilities | Natural Gas Connected, Water Connected, Fiber Optic, High Speed Internet |
|---|
Taxes
| Tax Assessed Value | 399990 |
|---|---|
| Tax Book Number | 2087 |
| Tax Legal Description | Deed - 2195-268, Plat 2087-123 |
| Tax Year | 2026 |
Area Information
| State | SC |
|---|---|
| County | Edgefield |
| City | North Augusta |
| Zip Code | 29860 |
| Community Name | Murrah Estates |
| Elementary School | Merriwether |
| High School | Fox Creek |
| Listing VS Median (in Murrah Estates) | |
Price: $409,990 low | high Med: $392,490 sqft: 2,719 low | high Med: 2,291 $ / sqft: $151 low | high Med: $172 On site: 140 low | high Med: 140 | |
Market Activity 29860
Request a showing
Request a showing
Contact
Learn More About This Property

| State | SC |
|---|---|
| County | Edgefield |
| City | North Augusta |
| Zip Code | 29860 |
| Community Name | Murrah Estates |
| Elementary School | Merriwether |
| High School | Fox Creek |
| Listing VS Median (in Murrah Estates) | |
Price: $409,990 low | high Med: $392,490 sqft: 2,719 low | high Med: 2,291 $ / sqft: $151 low | high Med: $172 On site: 140 low | high Med: 140 | |