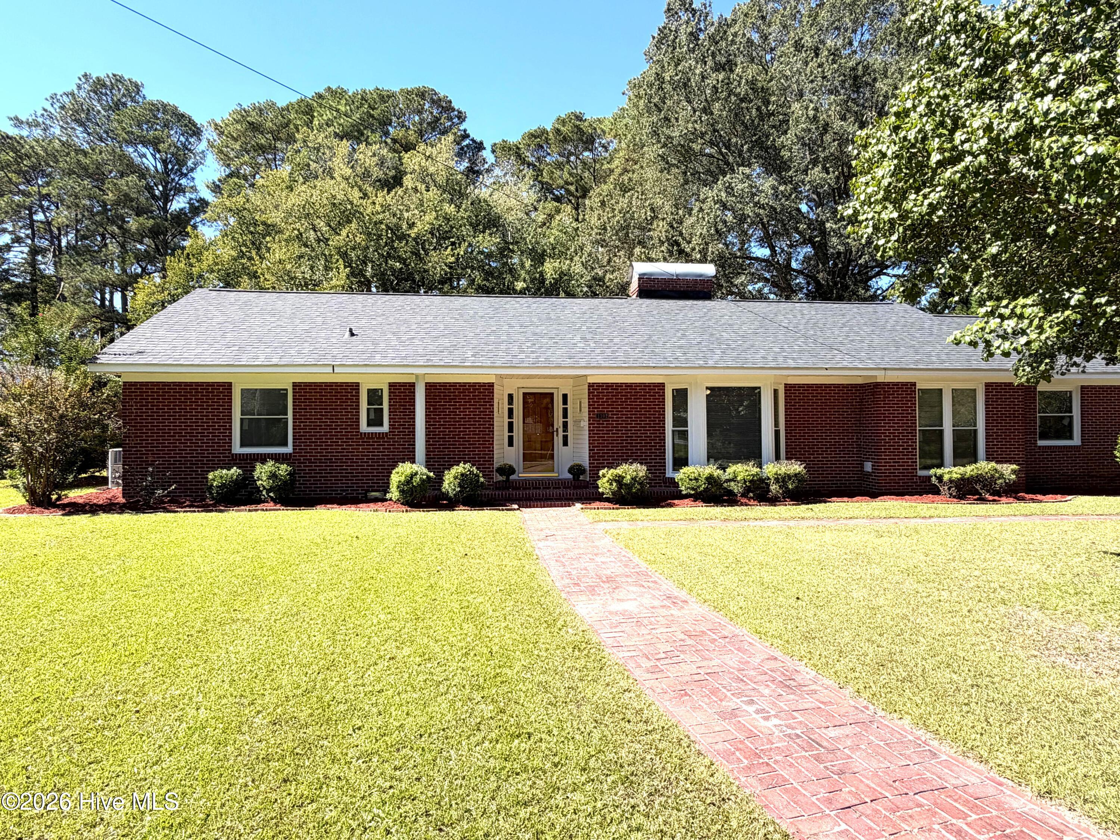
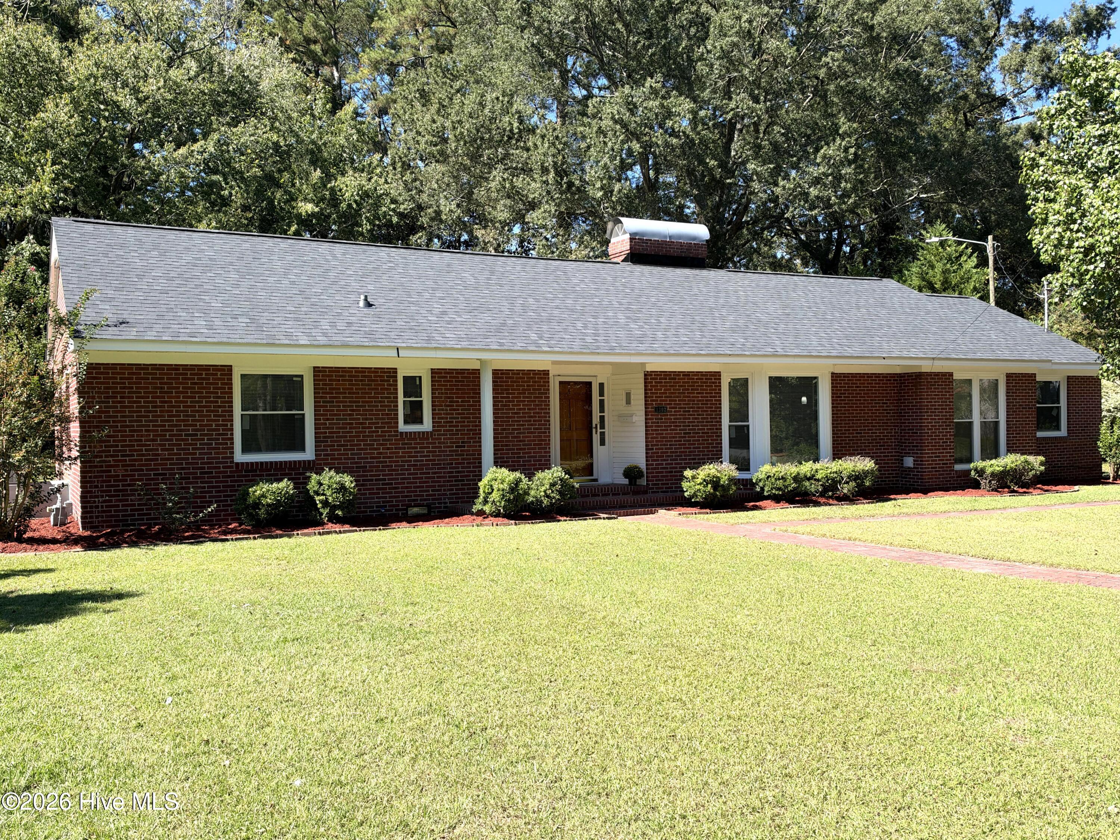
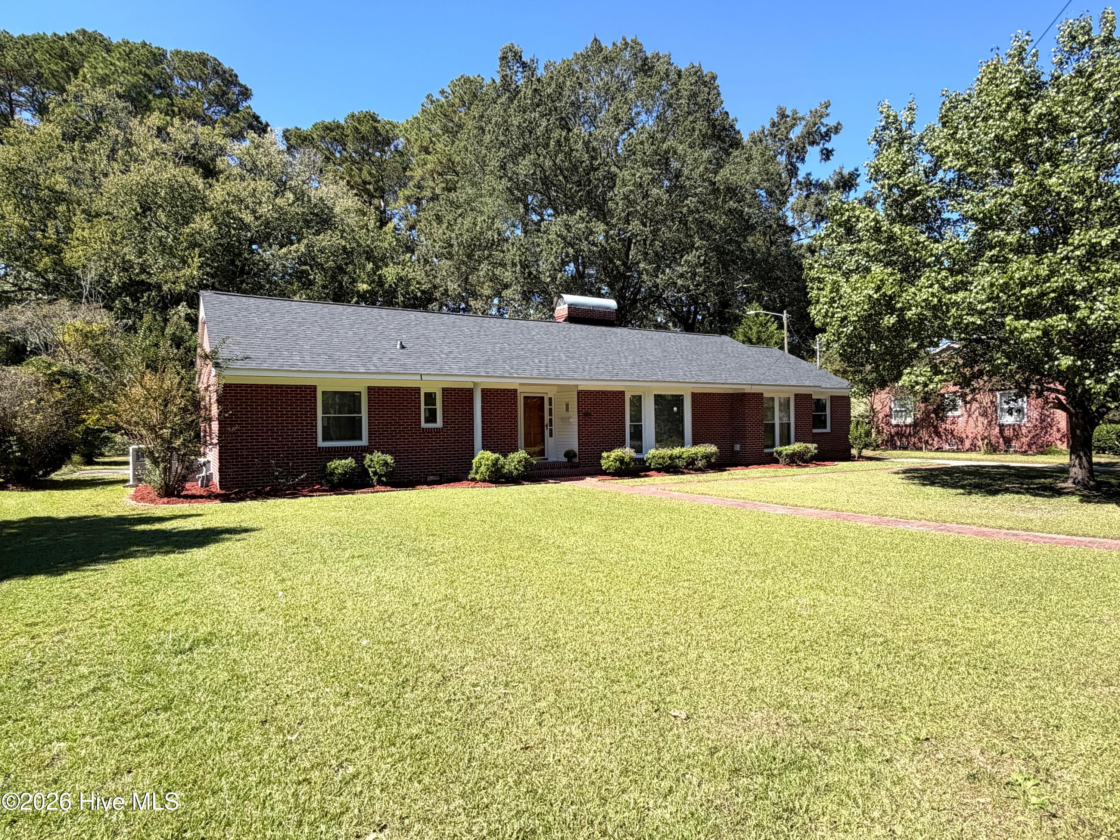
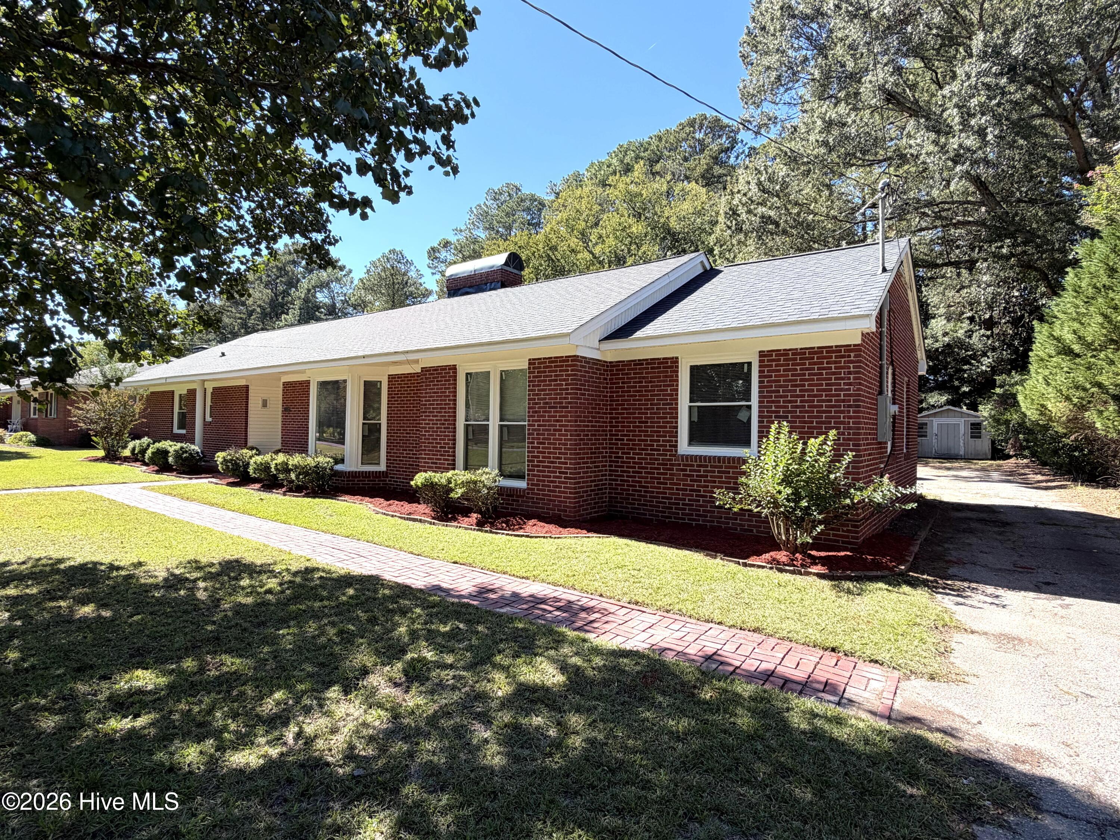

Description
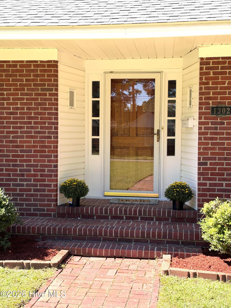
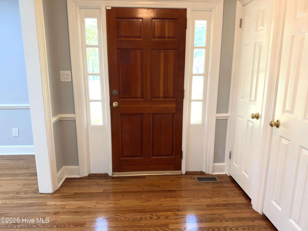
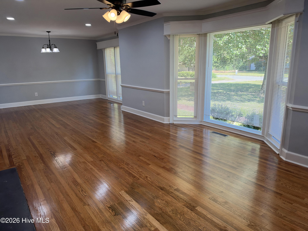
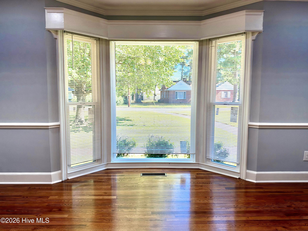
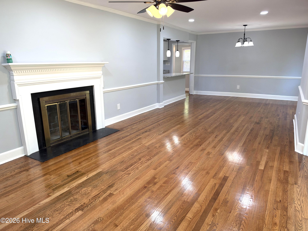
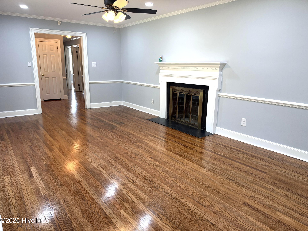
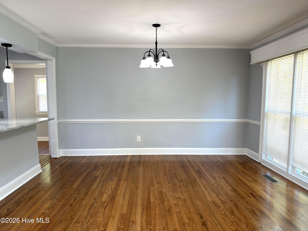
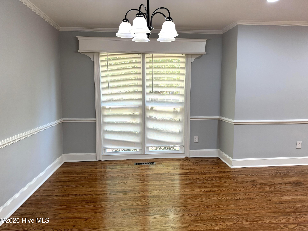
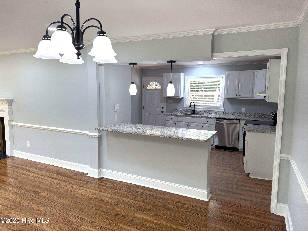
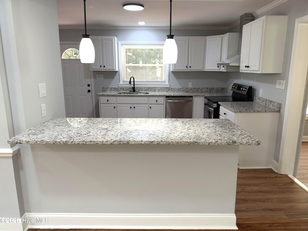
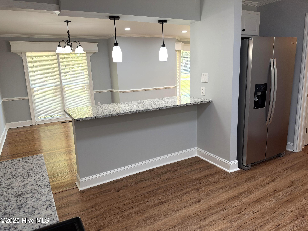
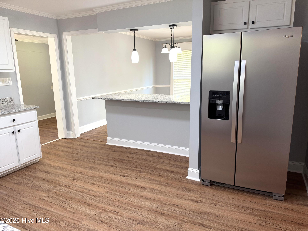
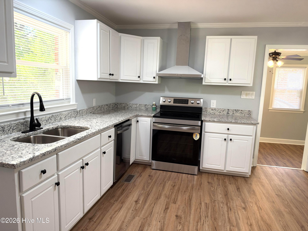
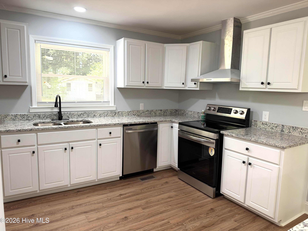
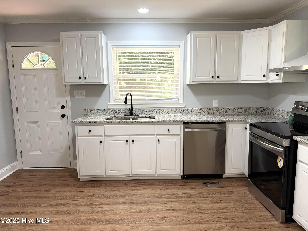
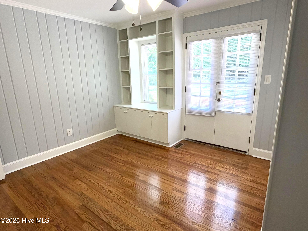
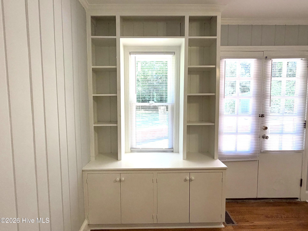
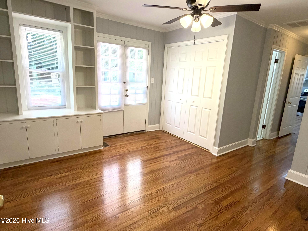
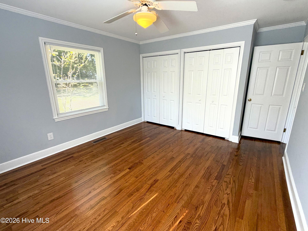
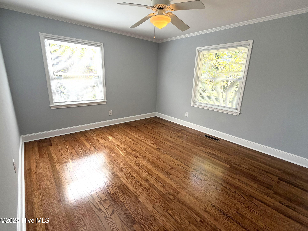
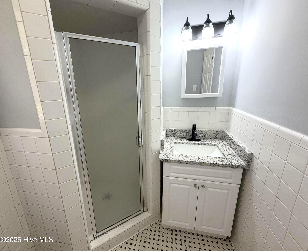
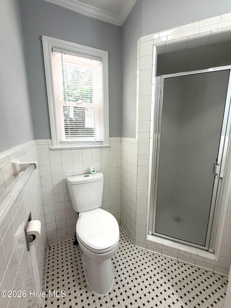
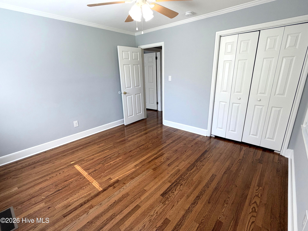
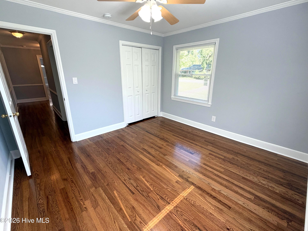
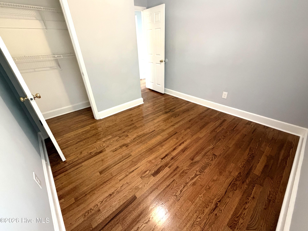
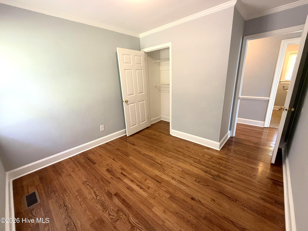
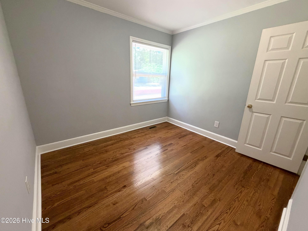
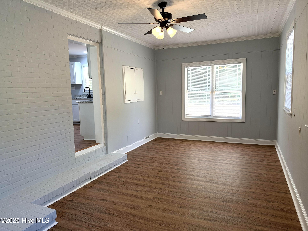
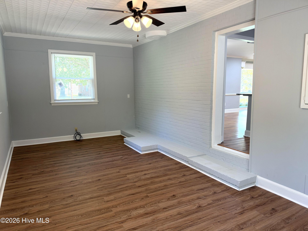
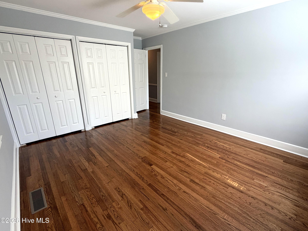
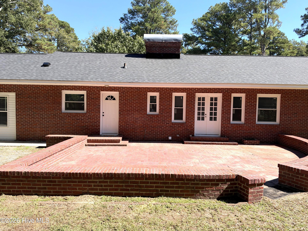
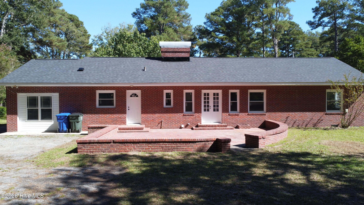
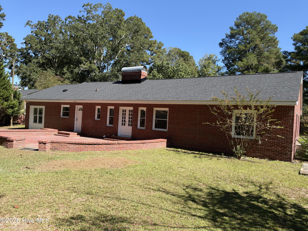
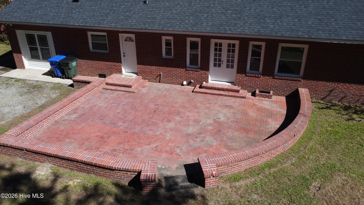
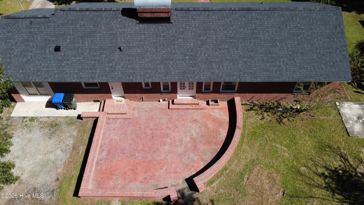
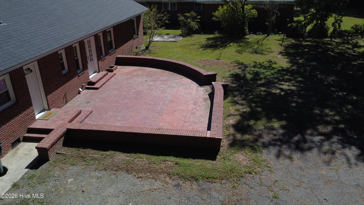
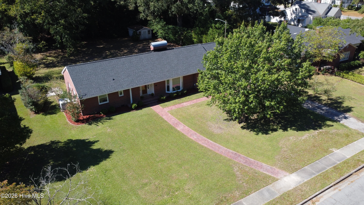
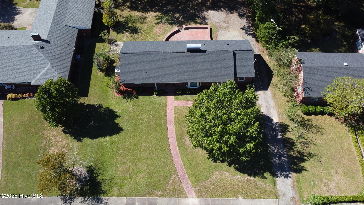
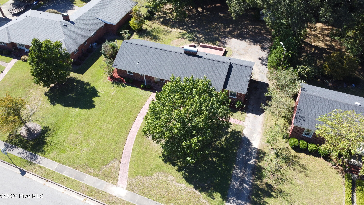
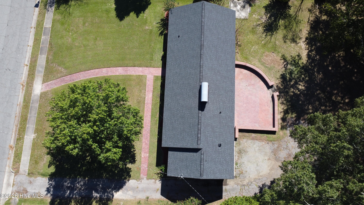
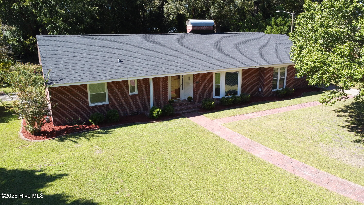
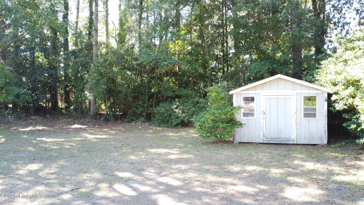
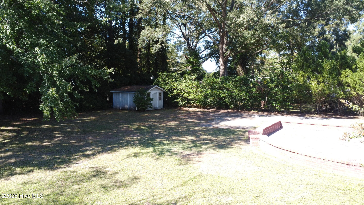
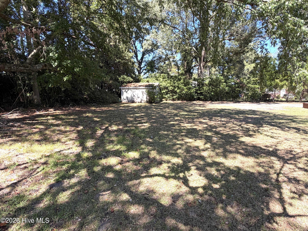
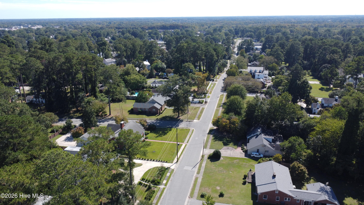
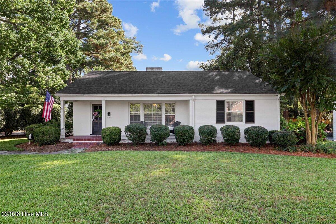
A MUST SEE! Gorgeous Renovated Brick Ranch with a NEW Roof and STUNNING Hardwoods. Well-designed Kitchen featuring NEW LVP floor, NEW Cabinets, NEW Granite Countertops, NEW Stainless Steel appliances and NEW Granite Breakfast Bar. Huge Living room on Gleaming Hardwoods, recessed lights and a cozy Fireplace. There's a Flex room, PERFECT for Office/media/playroom that has direct access to the outdoor patio. All 3 Bedrooms are spacious with Beautiful Hardwood floors and they have fans. The BIG Bonus/Flex room is ideal as a Family room, Man-cave or whatever fits your needs. Back Brick Patio boasts ample room for entertaining/grilling out with Family and Friends. Plenty of room for your kids/pets to run and play. This home is priced to sell and located near Hwy 70, 30 mins from Seymour Johnson AFB and close to all local amenities. Ready to make it your Home!
Details
| MLS # | 100609501 |
|---|---|
| Listing Type | For Sale |
| Style | House |
| Sub-Type | Resale |
| Status | Pending With Showings |
| Year | 1953 |
| Days On Site | 17 |
| Listing Provided By | Berkshire Hathaway Home Services McMillen & Associates Realty | Paul Netchaeff |
Features
| Bed(s) | 3 |
|---|---|
| Bath(s) | 2 Total |
| SQ Feet | 1,961 |
| Story(s) | 1 |
| Zoning | RA8 |
| Acreage | 0.46 |
| Property View | None |
Interior
| Interior Features | Master Downstairs, Ceiling Fan(s), Blinds/Shades, Built-in Features, Wood Burning Stove |
|---|---|
| Heating Yes / No | Yes |
| Cooling Yes / No | Yes |
| Cooling | Central Air |
| Fireplace Features | Wood Burning Stove |
| Fireplace Yes / No | Yes |
| Laundry Features | Dryer Hookup, Washer Hookup |
| Rooms Total | 7 |
Exterior
| Roof | Architectural Shingle |
|---|---|
| Foundation Details | Crawl Space |
| View | None |
| Construction Materials | Brick Veneer, Wood Frame |
| Security Features | Smoke Detector(s) |
Parking
| Attached Garage Yes / No | No |
|---|---|
| Garage Yes / No | No |
| Parking Features | Gravel, Unpaved |
Utilities
| Utilities | Sewer Connected, Water Connected |
|---|
Taxes
| Tax Assessed Value | 184142 |
|---|---|
| Tax Book Number | unk |
| Tax Legal Description | 1302 WEST RD L114900 3/04 |
| Tax Year | 2025 |
Area Information
| State | NC |
|---|---|
| County | Lenoir |
| City | Kinston |
| Zip Code | 28501 |
| School District | Lenoir County |
| Elementary School | Northwest Elementary School |
| High School | Kinston |
| Listing VS Median (in 28501) | |
Price: $228,500 low | high Med: $180,000 sqft: 1,961 low | high Med: 2,881 $ / sqft: $117 low | high Med: $64 On site: 17 low | high Med: 286 | |
Market Activity 28501
Request a showing
Request a showing
Contact
Learn More About This Property

| State | NC |
|---|---|
| County | Lenoir |
| City | Kinston |
| Zip Code | 28501 |
| School District | Lenoir County |
| Elementary School | Northwest Elementary School |
| High School | Kinston |
| Listing VS Median (in 28501) | |
Price: $228,500 low | high Med: $180,000 sqft: 1,961 low | high Med: 2,881 $ / sqft: $117 low | high Med: $64 On site: 17 low | high Med: 286 | |
 | $229,0001107 Carey RoadKinston, NC 28501 |