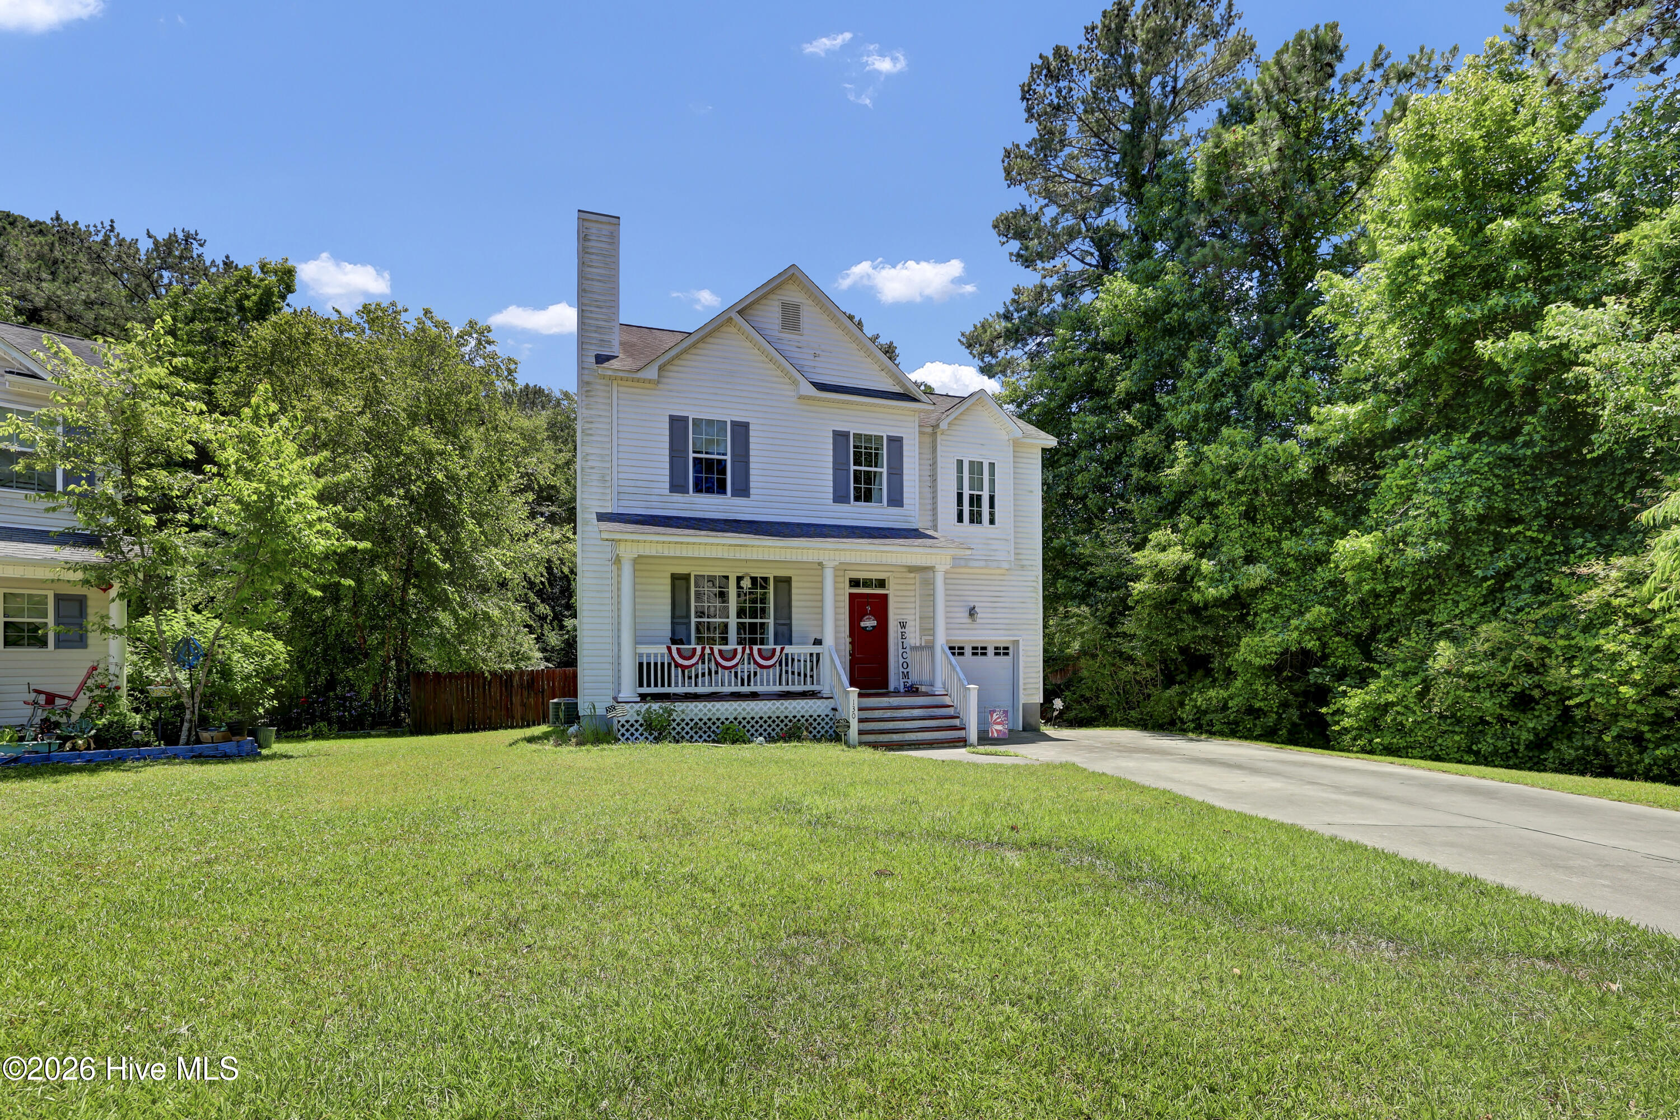
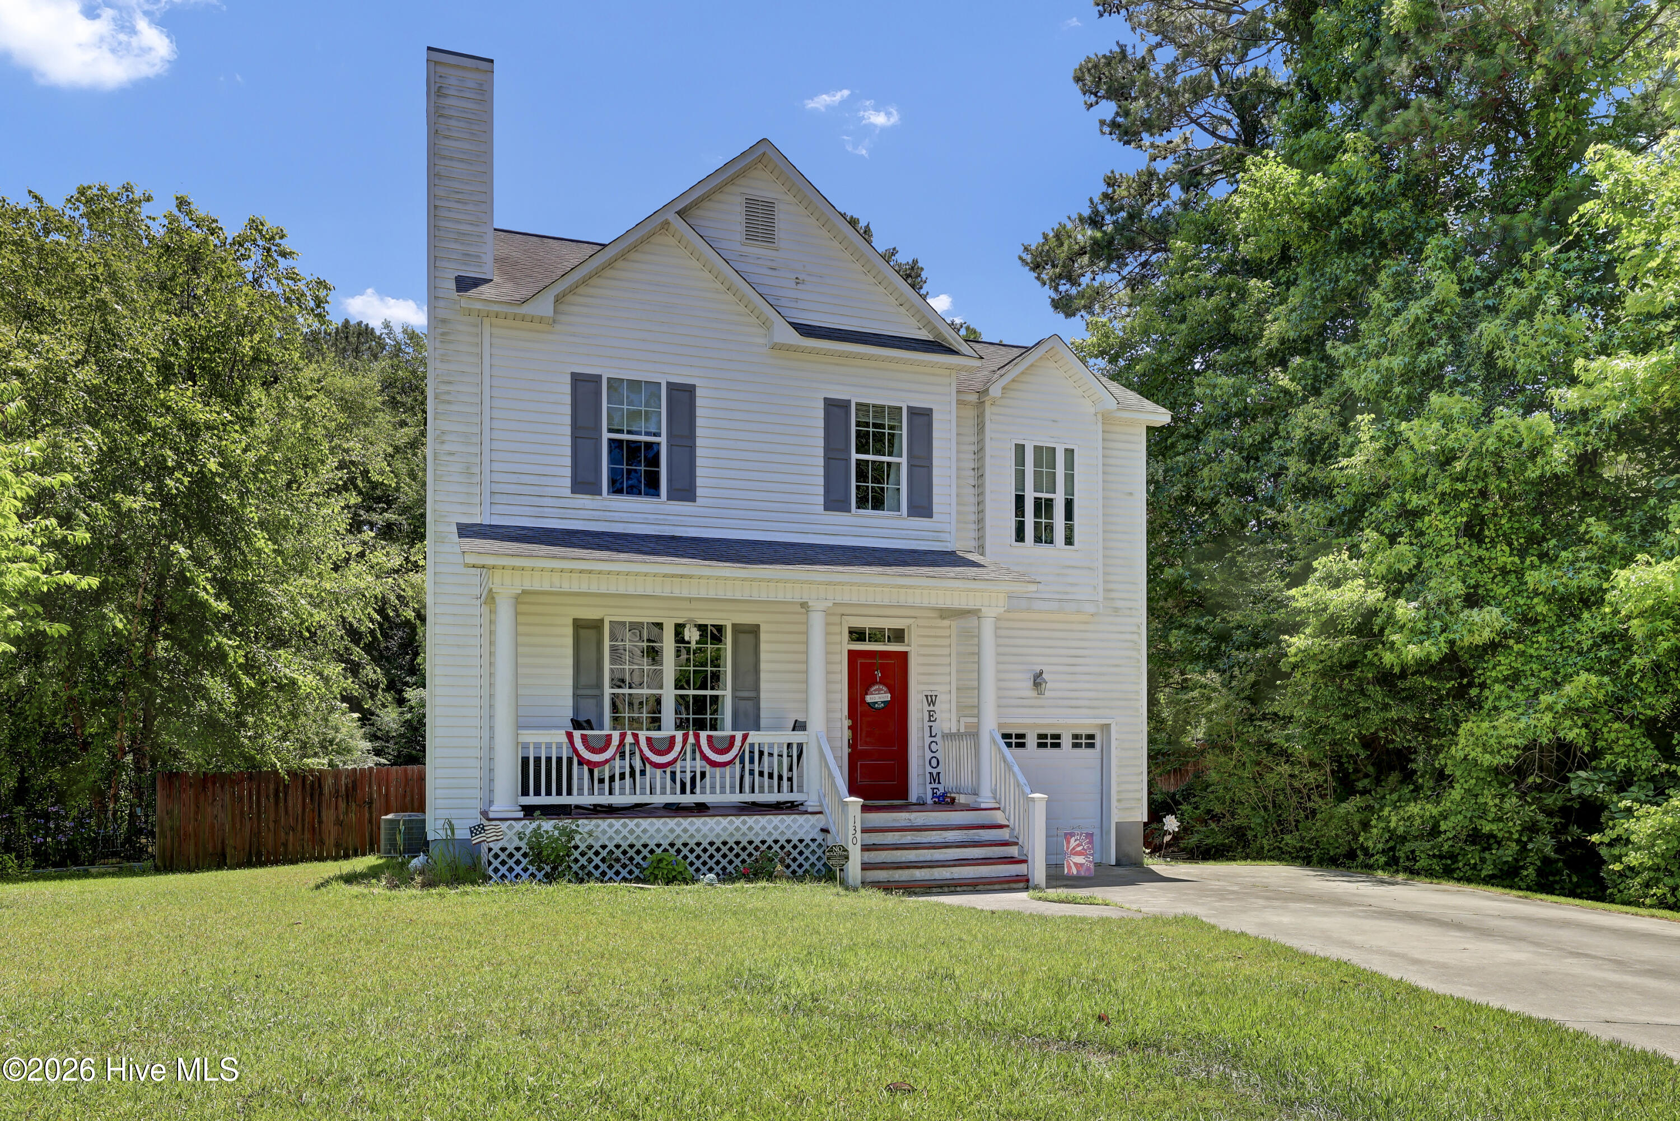
130 Tanbark Drive,Jacksonville, NC 28546
Jacksonville, NC 28546
Description
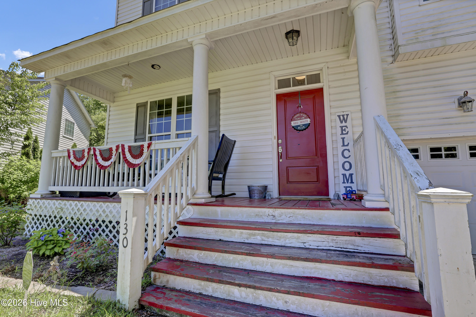
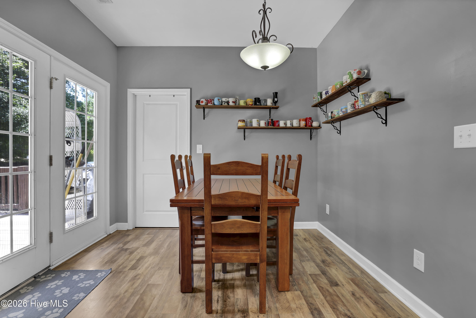
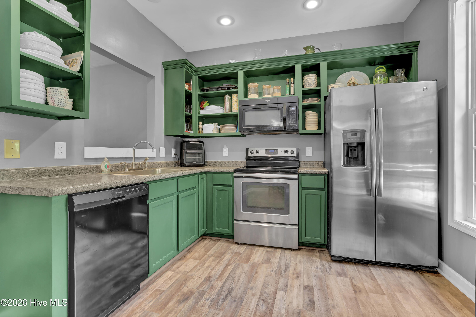
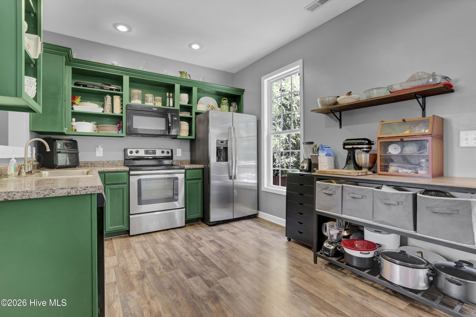
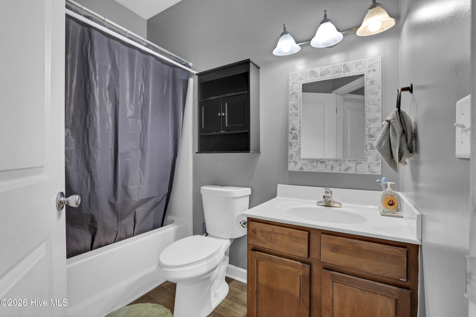
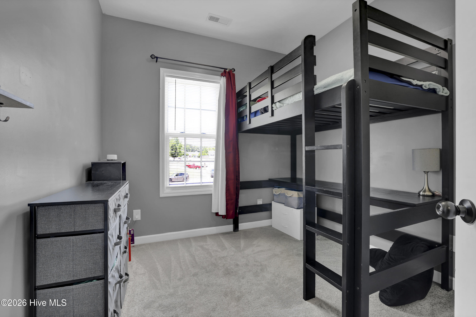
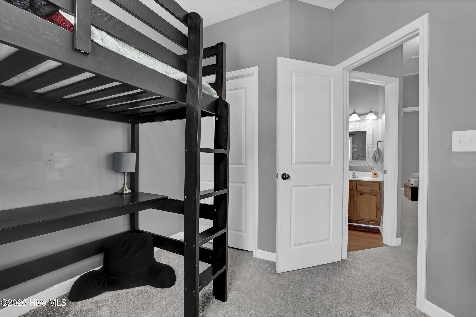
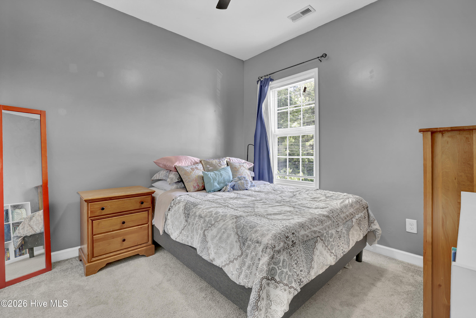
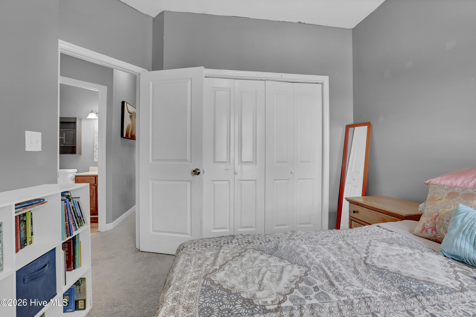
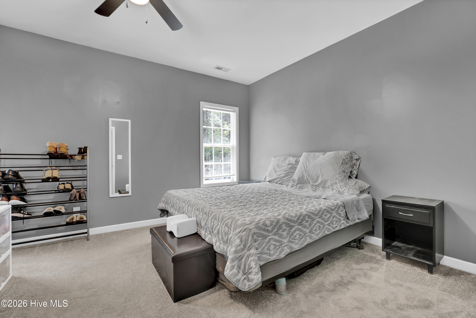
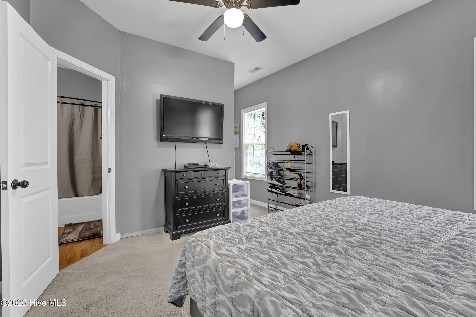
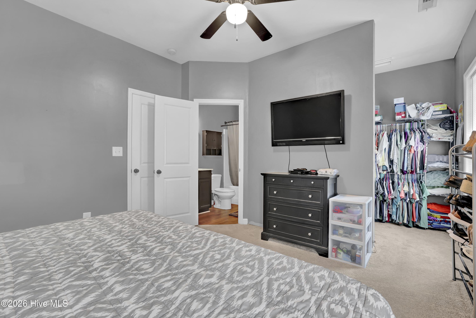
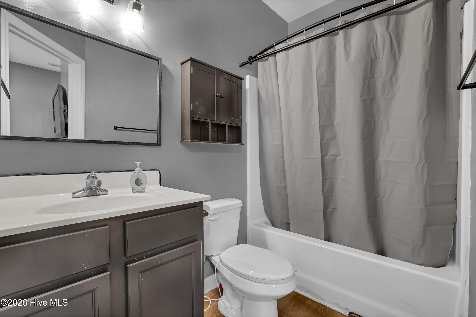
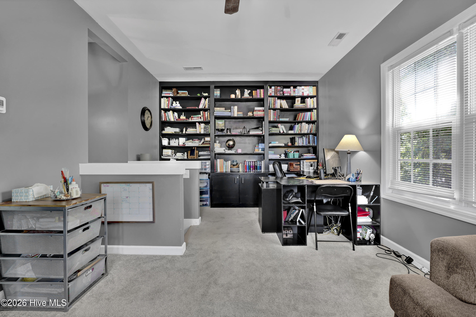
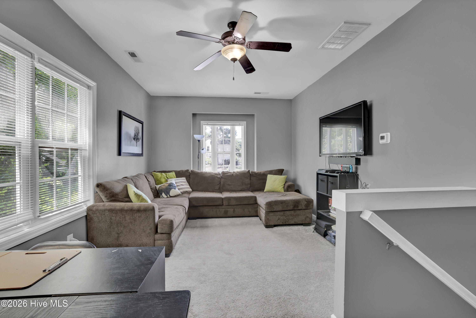
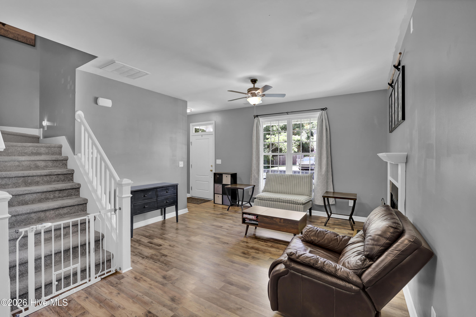
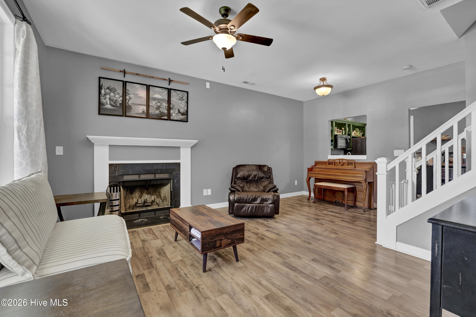
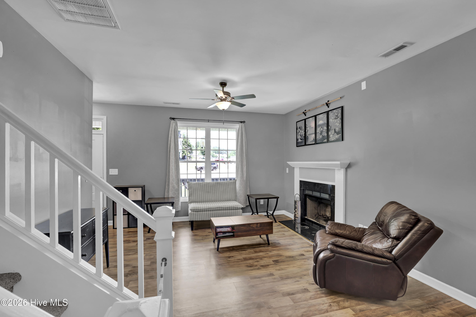
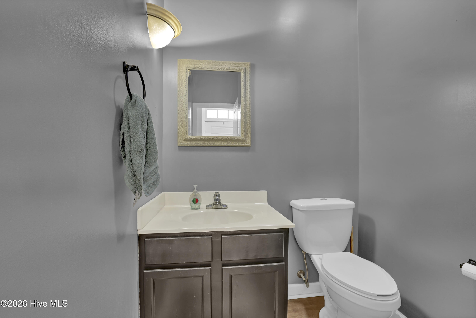
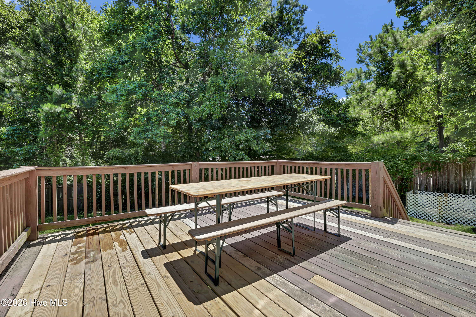
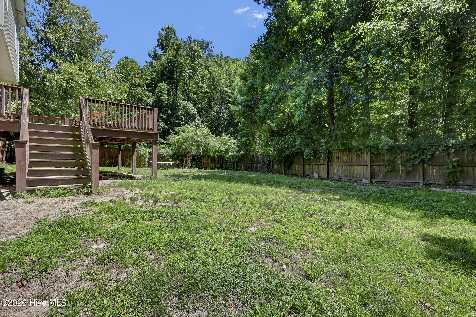
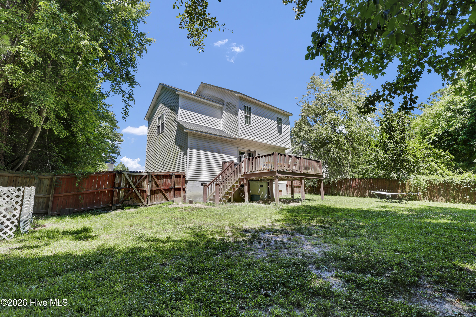
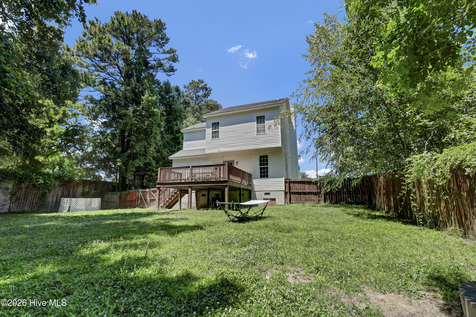
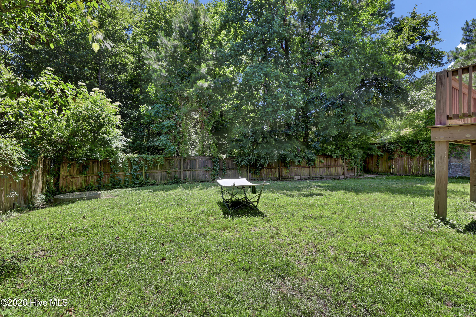
Welcome to 130 Tanbark Drive! This charming split-level home that perfectly blends comfort, convenience, and peaceful living. Ideally situated just outside the city limits, this property offers the tranquility of a more private setting while remaining just minutes from shopping, dining, schools, and everyday amenities. Step inside to discover a warm and inviting interior featuring three well-appointed bedrooms and a versatile bonus room that can easily serve as a home office, playroom, guest space, fitness area, or additional living room. The split-level design provides a functional layout with comfortable living spaces that accommodate both everyday living and entertaining. The spacious backyard is designed for enjoying the outdoors, featuring a fully fenced yard that offers privacy and plenty of room for pets, play, and gardening. A large deck creates the perfect setting for hosting family barbecues, entertaining friends, or simply relaxing with your morning coffee while enjoying the peaceful surroundings. Whether you're a first-time homebuyer, growing family, or someone looking for extra space in a convenient location, this home offers an exceptional opportunity to enjoy the best of both worlds--easy access to everything you need while enjoying the quiet charm of life beyond the hustle and bustle of the city. Don't miss your chance to make this wonderful property your next home--schedule your private showing today!
Details
| MLS # | 100579503 |
|---|---|
| Listing Type | For Sale |
| Style | House |
| Sub-Type | Resale |
| Status | Active |
| Year | 2009 |
| Days On Site | 140 |
| Listing Provided By | Coldwell Banker Sea Coast Advantage - Jacksonville | Marci Bocanegra |
Features
| Bed(s) | 3 |
|---|---|
| Bath(s) | 3 Total |
| SQ Feet | 1,558 |
| Garage | 2 |
| Story(s) | 2 |
| Zoning | R-7 |
| Acreage | 0.29 |
| Property View | None |
Interior
| Interior Features | Walk-in Closet(s), High Ceilings, Ceiling Fan(s), Walk-In Closet(s) |
|---|---|
| Heating Yes / No | Yes |
| Cooling Yes / No | Yes |
| Cooling | Central Air, Ceiling Fan(s) |
| Fireplaces Total | 1 |
| Fireplace Yes / No | Yes |
| Rooms Total | 8 |
Exterior
| Roof | Shingle |
|---|---|
| Foundation Details | Crawl Space |
| View | None |
| Construction Materials | Vinyl Siding, Wood Frame |
Parking
| Attached Garage Yes / No | Yes |
|---|---|
| Garage Yes / No | Yes |
| Parking Features | On Site |
Utilities
| Utilities | Sewer Available, Water Available |
|---|
Taxes
| Tax Assessed Value | 200234 |
|---|---|
| Tax Book Number | 51 |
| Tax Legal Description | L78 S6b Aragona Village |
| Tax Year | 2025 |
Area Information
| State | NC |
|---|---|
| County | Onslow |
| City | Jacksonville |
| Zip Code | 28546 |
| Community Name | Aragona Village |
| School District | Onslow |
| Elementary School | Hunters Creek |
| High School | White Oak |
| Listing VS Median (in Aragona Village) | |
Price: $289,900 low | high Med: $214,900 sqft: 1,558 low | high Med: 1,039 $ / sqft: $186 low | high Med: $207 On site: 140 low | high Med: 63 | |
Market Activity 28546
Request a showing
Request a showing
Contact
Learn More About This Property

| State | NC |
|---|---|
| County | Onslow |
| City | Jacksonville |
| Zip Code | 28546 |
| Community Name | Aragona Village |
| School District | Onslow |
| Elementary School | Hunters Creek |
| High School | White Oak |
| Listing VS Median (in Aragona Village) | |
Price: $289,900 low | high Med: $214,900 sqft: 1,558 low | high Med: 1,039 $ / sqft: $186 low | high Med: $207 On site: 140 low | high Med: 63 | |