 New Listing
1203 Old Fayetteville Road,Leland, NC 28451
Leland, NC 28451
Description
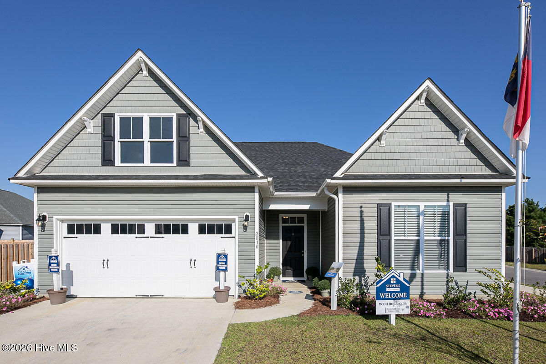
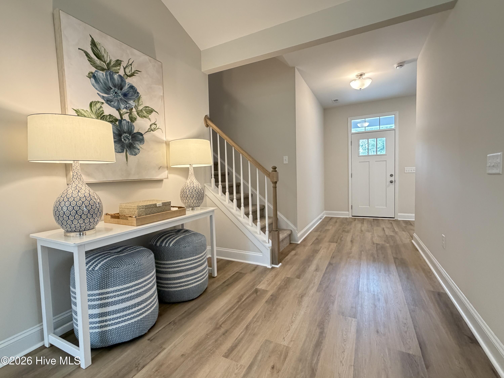
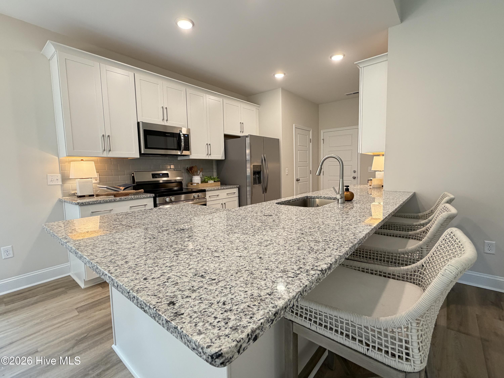
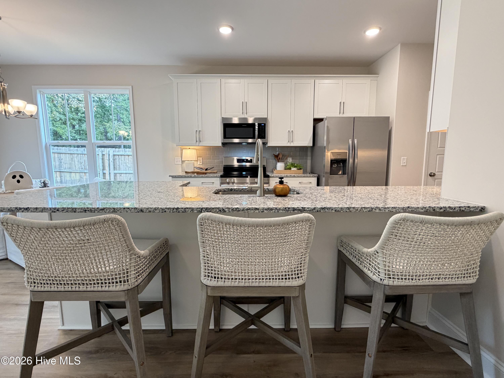
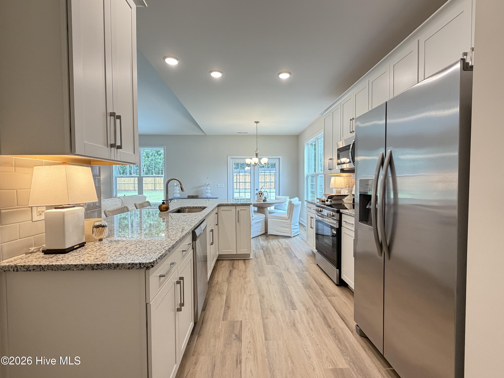
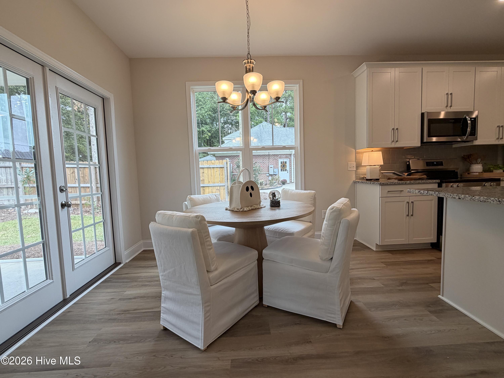
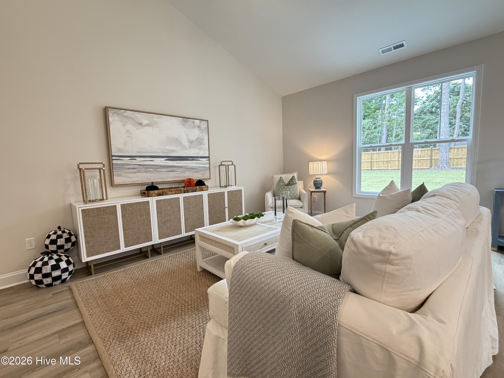
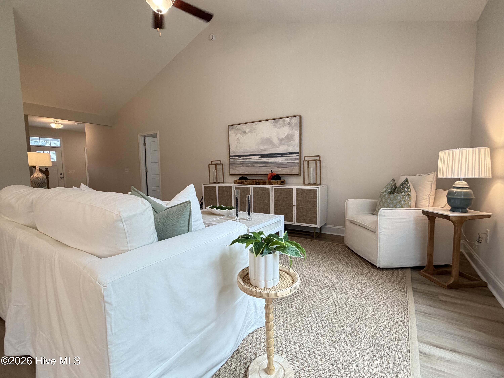
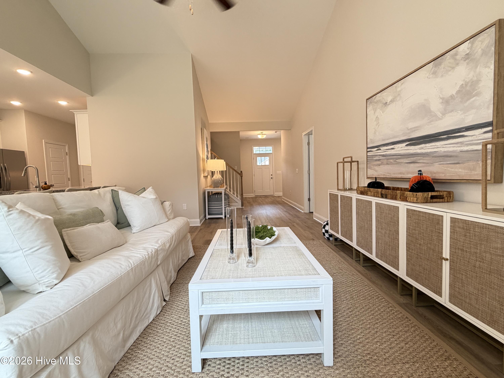
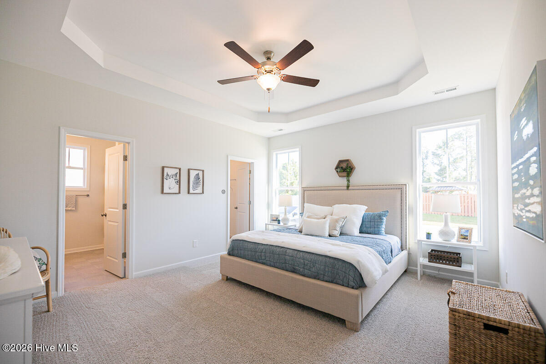
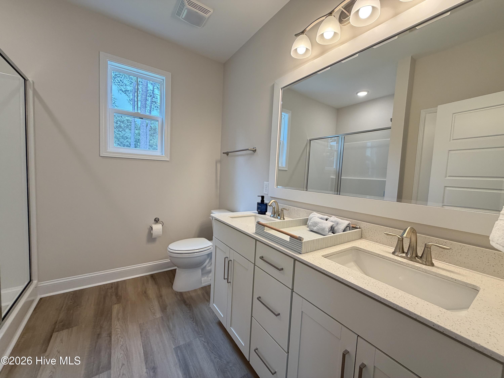
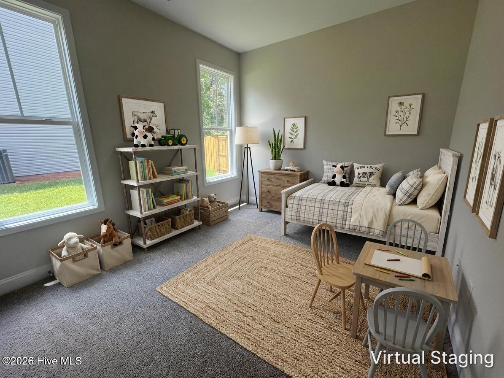
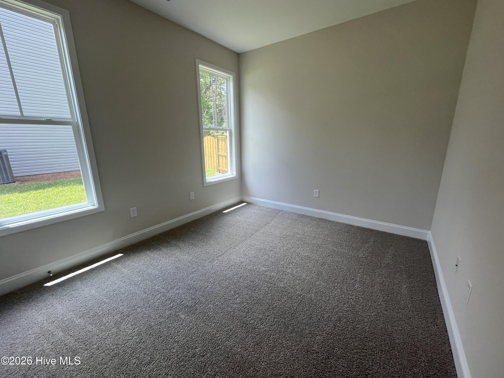
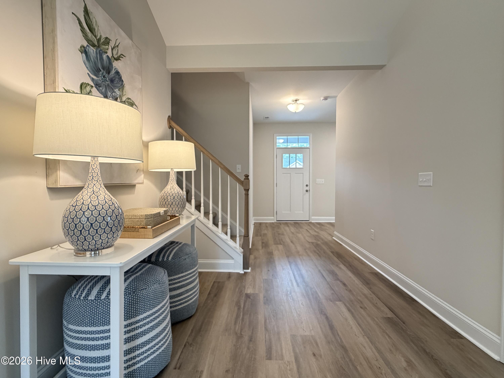
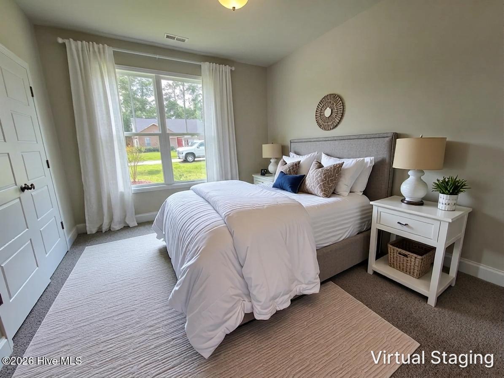
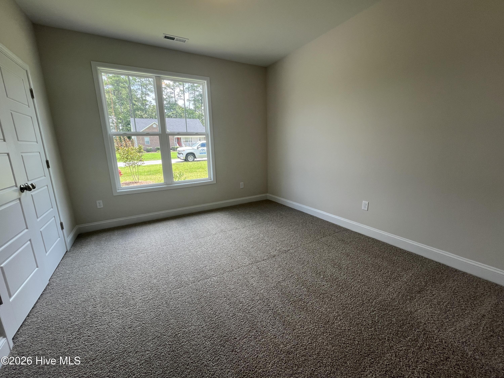
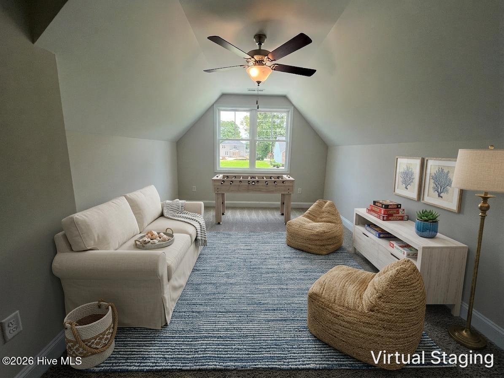
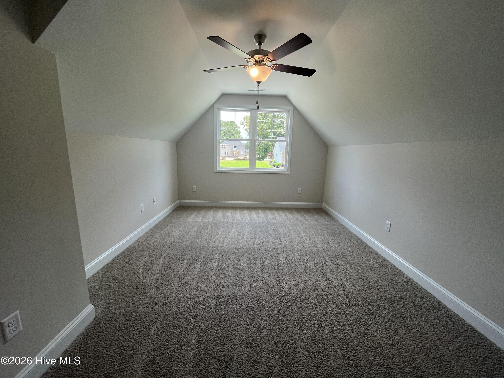
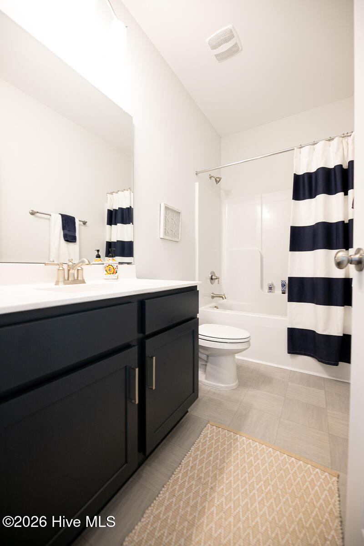
BUILDER OFFERING UP TO $20,000 TOWARDS RATE BUY-DOWN OR CLOSING COSTS! Brand new and nearing completion, the ''Danforth'' built by local builder Stevens Fine Homes offers the best of one-level living. This spacious home offers 4 bedrooms, 2 baths, main floor primary suite, rear covered porch, a finished 2-car garage & is situated on a homesite measuring just under 1/4 of an acre. The gorgeous kitchen features soft-close, 42'' cabinetry in a timeless cream finish, granite countertops, tile backsplash, a lighted pantry, Frigidaire stainless steel appliances & more! The inviting great room features vaulted ceilings, while the bright dining area leads access to the peaceful covered porch. The main floor primary suite features a trey ceiling & an attached bath with a double vanity with quartz counters, a walk in shower, linen closet, and walk-in closet. A large laundry room, adjacent to the kitchen offers an additional large storage closet. Two additional bedrooms & a well-appointed guest bath complete the first floor. Upstairs, you'll find the fourth bedroom which also makes a wonderful home office, playroom or home theater. Thoughtfully curated by our in-house designer, elevated finishes include luxury vinyl plank flooring throughout the main floor living areas, primary suite bath & laundry, exterior coach & flood lights, gutters and more! This home is located in the established community of Parkwood Estates, convenient to local schools, shopping & dining, with the flexibility of no community HOA! This home is under construction and estimated to reach completion in November, 2026. Please note that photos shown are of a previously built, similar home and are for representative purposes. Details apply to the builder incentive.
Details
| MLS # | 100611170 |
|---|---|
| Listing Type | For Sale |
| Style | House |
| Sub-Type | New Construction |
| Status | Active |
| Year | 2026 |
| Days On Site | 5 |
| Listing Provided By | Coldwell Banker Sea Coast Advantage | Stevens Fine Homes Team |
Features
| Bed(s) | 4 |
|---|---|
| Bath(s) | 2 Total |
| SQ Feet | 1,845 |
| Garage | 2 |
| Story(s) | 1 |
| Zoning | Co-Sbr-6000 |
| Acreage | 0.25 |
| Property View | None |
Interior
| Interior Features | Walk-in Closet(s), Vaulted Ceiling(s), Tray Ceiling(s), High Ceilings, Entrance Foyer, Solid Surface, Ceiling Fan(s), Pantry, Walk-in Shower, Walk-In Closet(s) |
|---|---|
| Heating Yes / No | Yes |
| Cooling Yes / No | Yes |
| Cooling | Central Air |
| Fireplace Yes / No | No |
| Laundry Features | Laundry Room |
| Rooms Total | 7 |
Exterior
| Exterior Features | Irrigation System, DP50 Windows |
|---|---|
| Roof | Architectural Shingle |
| Foundation Details | Slab |
| View | None |
| Construction Materials | Vinyl Siding, Wood Frame |
| Security Features | Smoke Detector(s) |
Parking
| Attached Garage Yes / No | Yes |
|---|---|
| Garage Yes / No | Yes |
| Parking Features | Garage Faces Front, Attached, Concrete, Garage Door Opener |
Utilities
| Utilities | Sewer Connected, Water Connected |
|---|
Taxes
| Tax Assessed Value | 40000 |
|---|---|
| Tax Book Number | 164 |
| Tax Legal Description | L-11 B-K PARKWOOD ESTATES PL-164/93 |
| Tax Year | 2026 |
Area Information
| State | NC |
|---|---|
| County | Brunswick |
| City | Leland |
| Zip Code | 28451 |
| Community Name | Parkwood Estates |
| School District | Brunswick County Schools |
| Elementary School | Lincoln |
| High School | North Brunswick |
| Listing VS Median (in Parkwood Estates) | |
Price: $439,960 low | high Med: $432,850 sqft: 1,845 low | high Med: 2,081 $ / sqft: $238 low | high Med: $208 On site: 5 low | high Med: 136 | |
Market Activity 28451
Request a showing
Request a showing
Contact
Learn More About This Property

| State | NC |
|---|---|
| County | Brunswick |
| City | Leland |
| Zip Code | 28451 |
| Community Name | Parkwood Estates |
| School District | Brunswick County Schools |
| Elementary School | Lincoln |
| High School | North Brunswick |
| Listing VS Median (in Parkwood Estates) | |
Price: $439,960 low | high Med: $432,850 sqft: 1,845 low | high Med: 2,081 $ / sqft: $238 low | high Med: $208 On site: 5 low | high Med: 136 | |
