1168 Fern Hill Road,Mooresville, NC 28117
Mooresville, NC 28117


Description
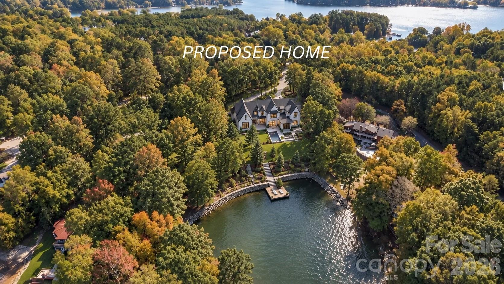
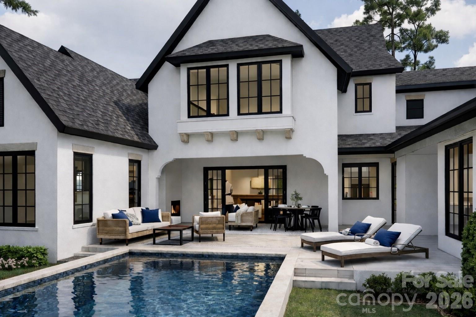
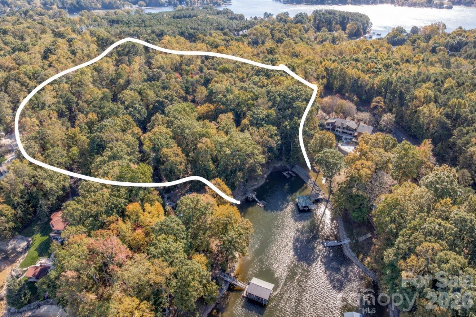
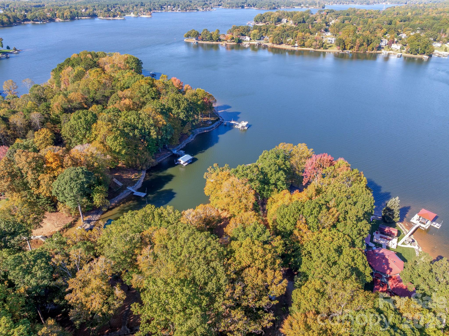
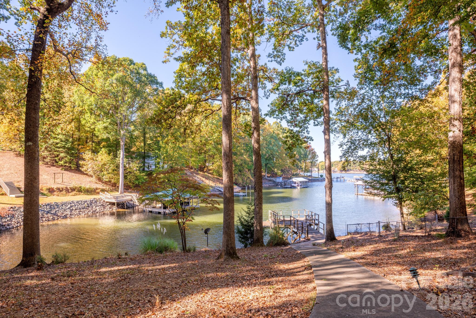
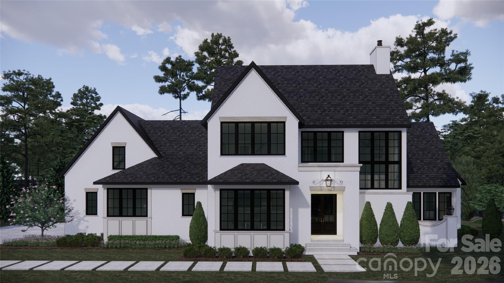
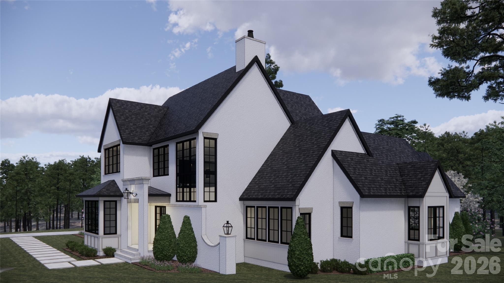
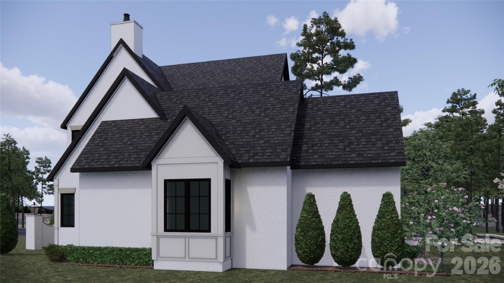
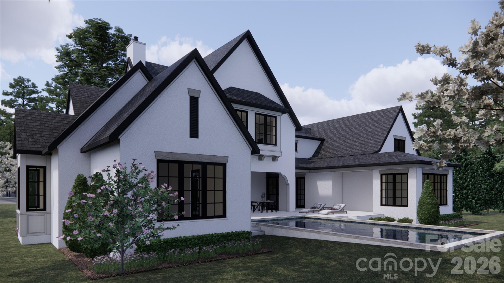
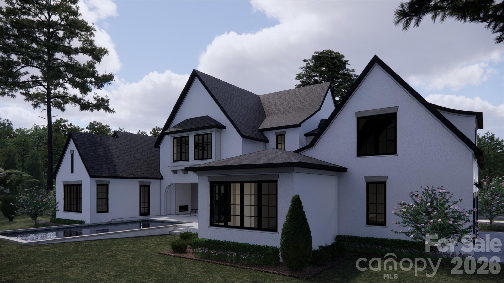
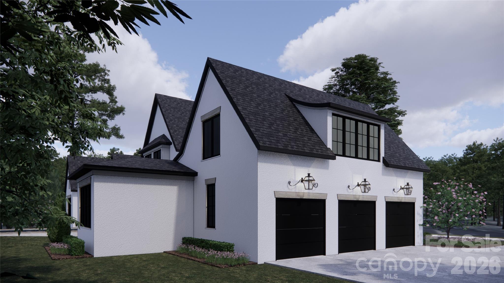
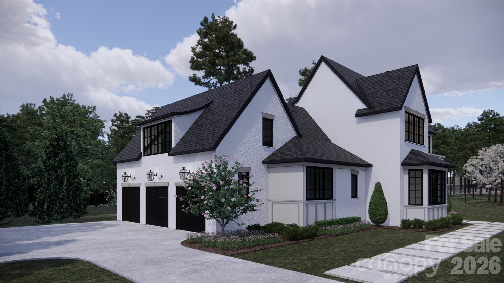
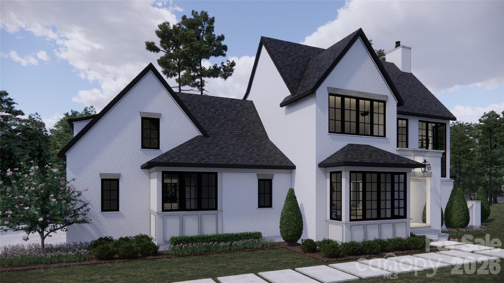
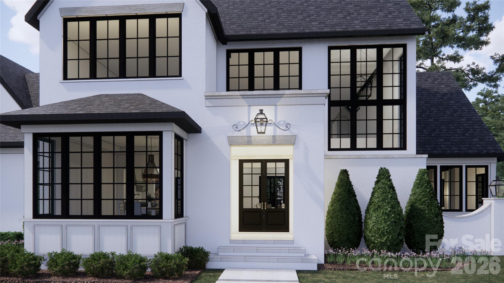
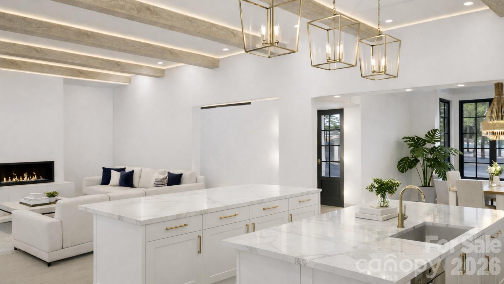
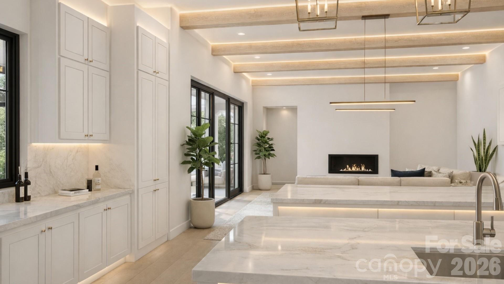
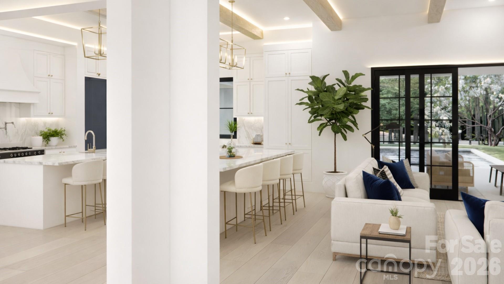
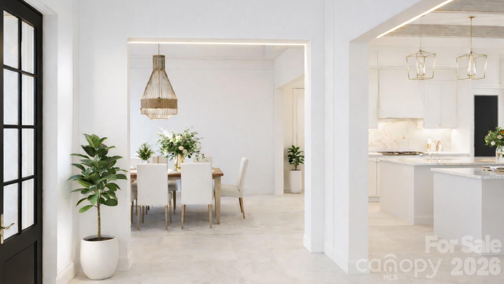
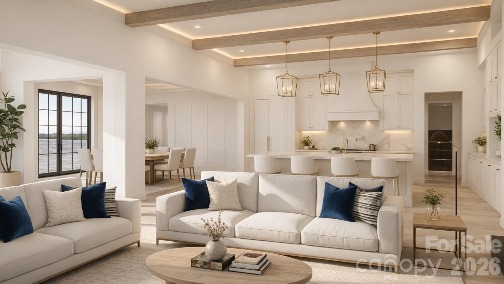
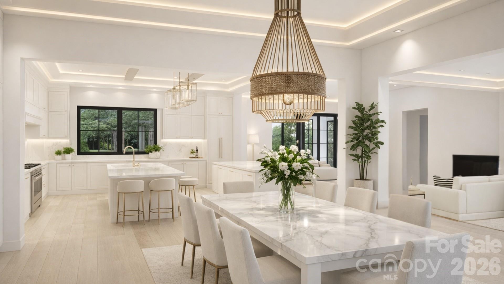
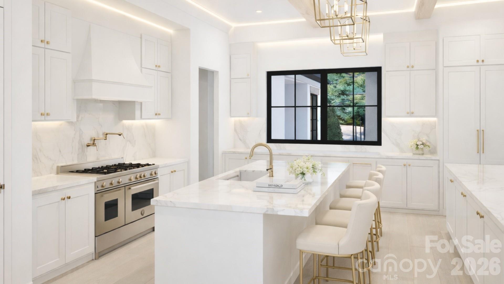
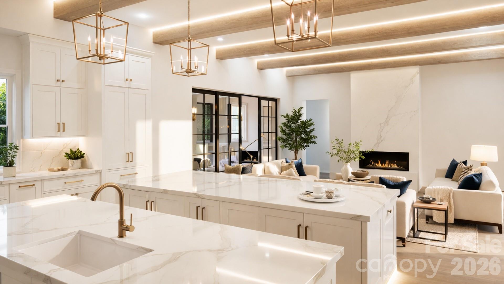
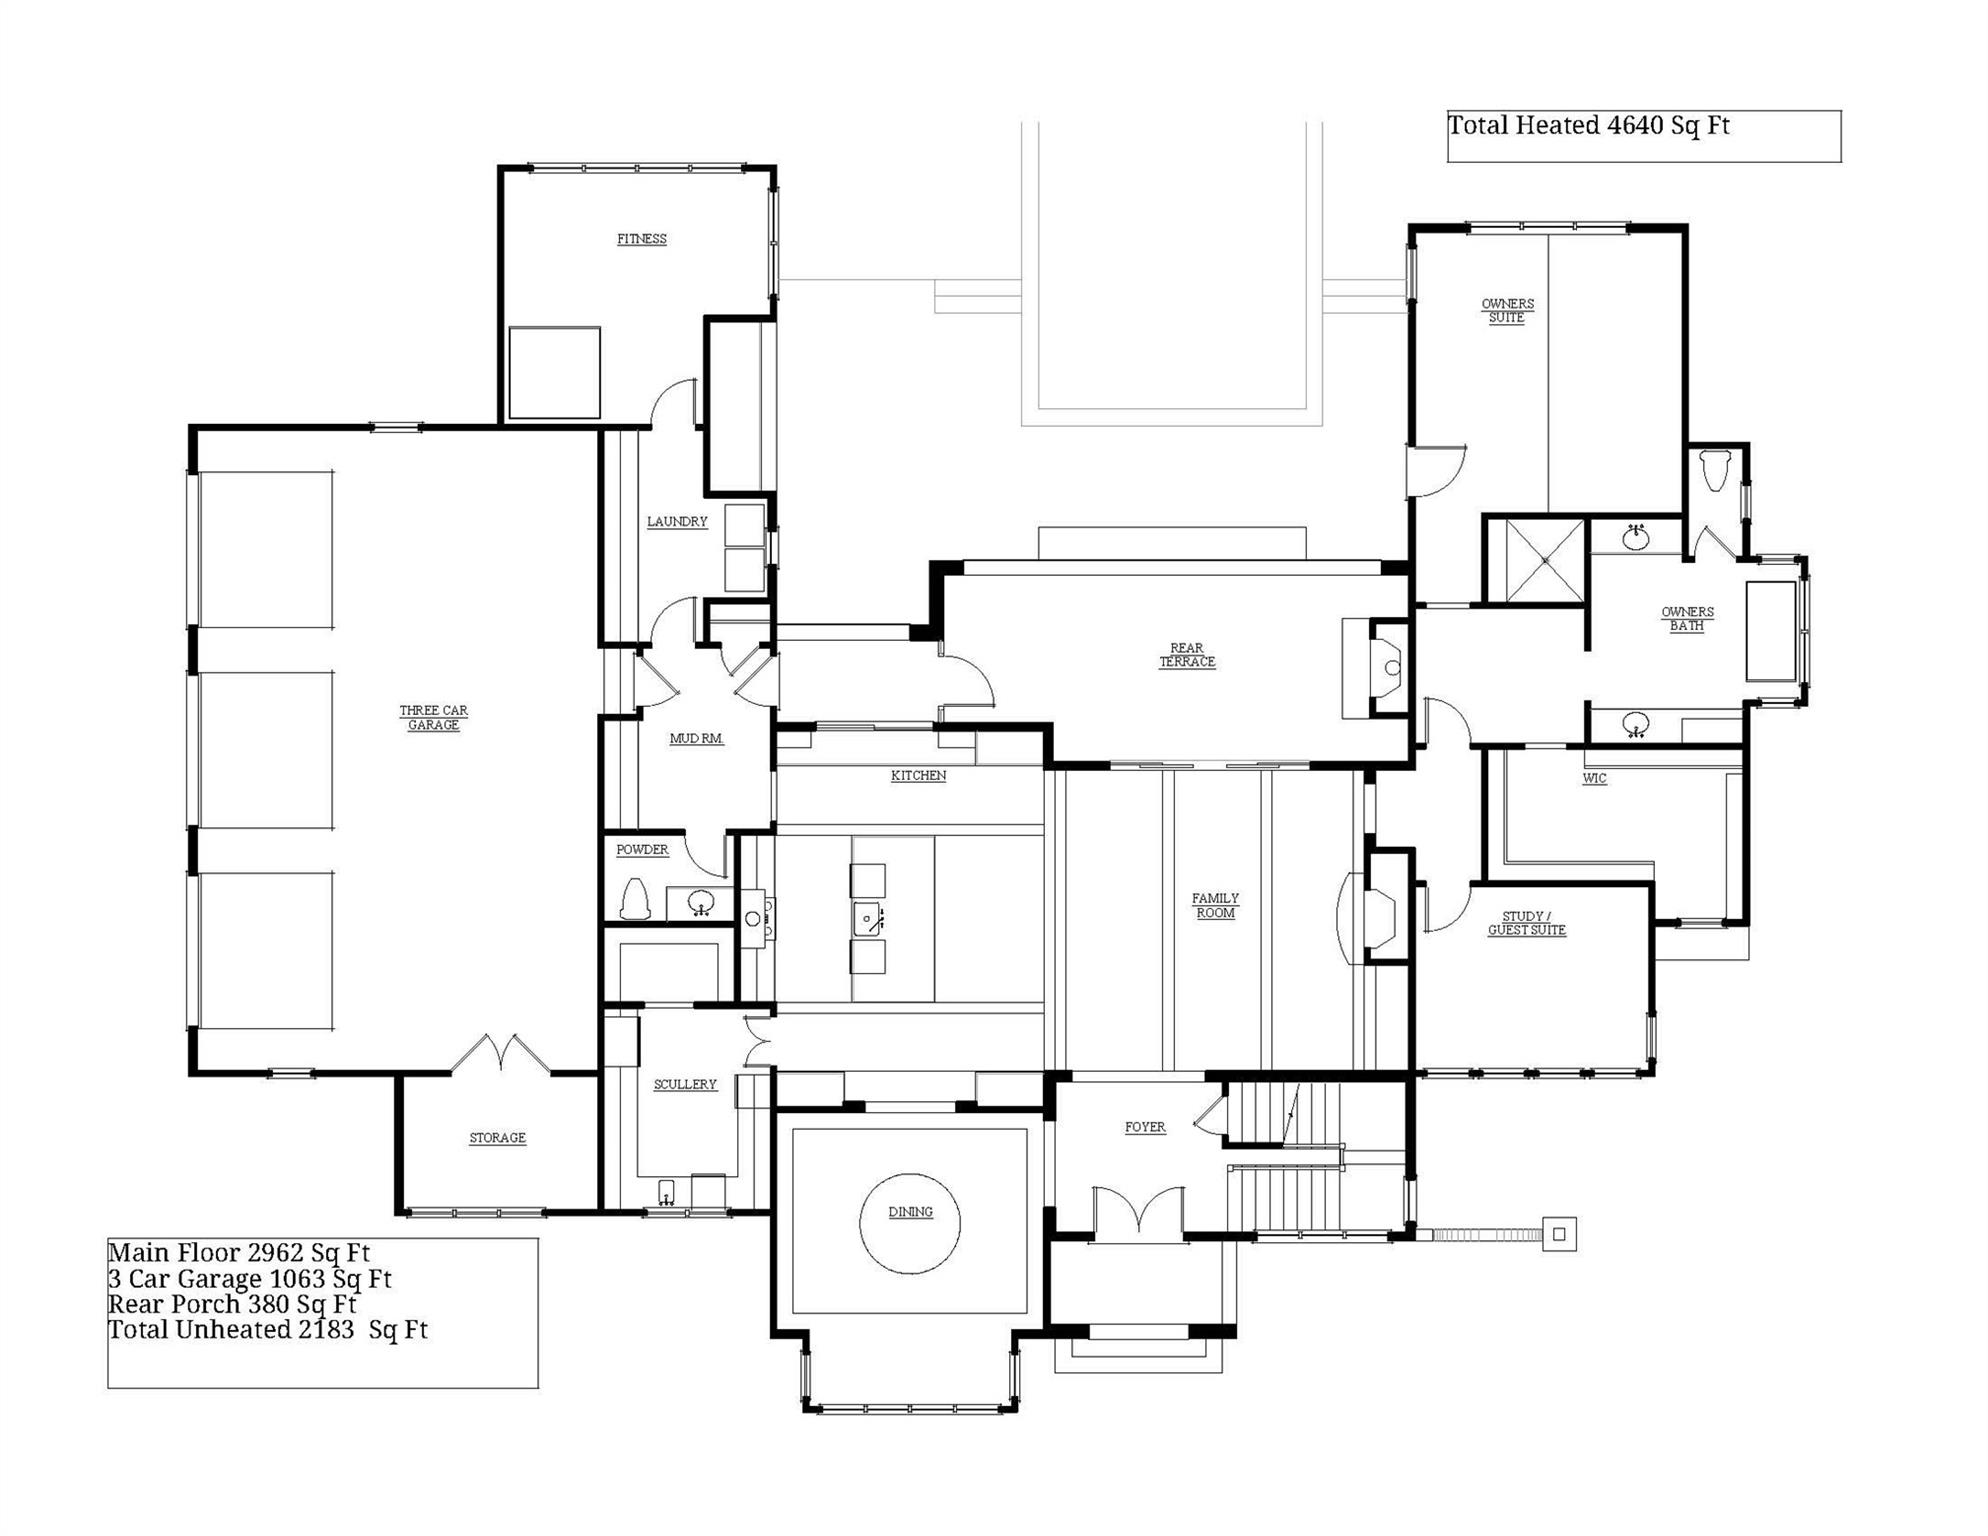
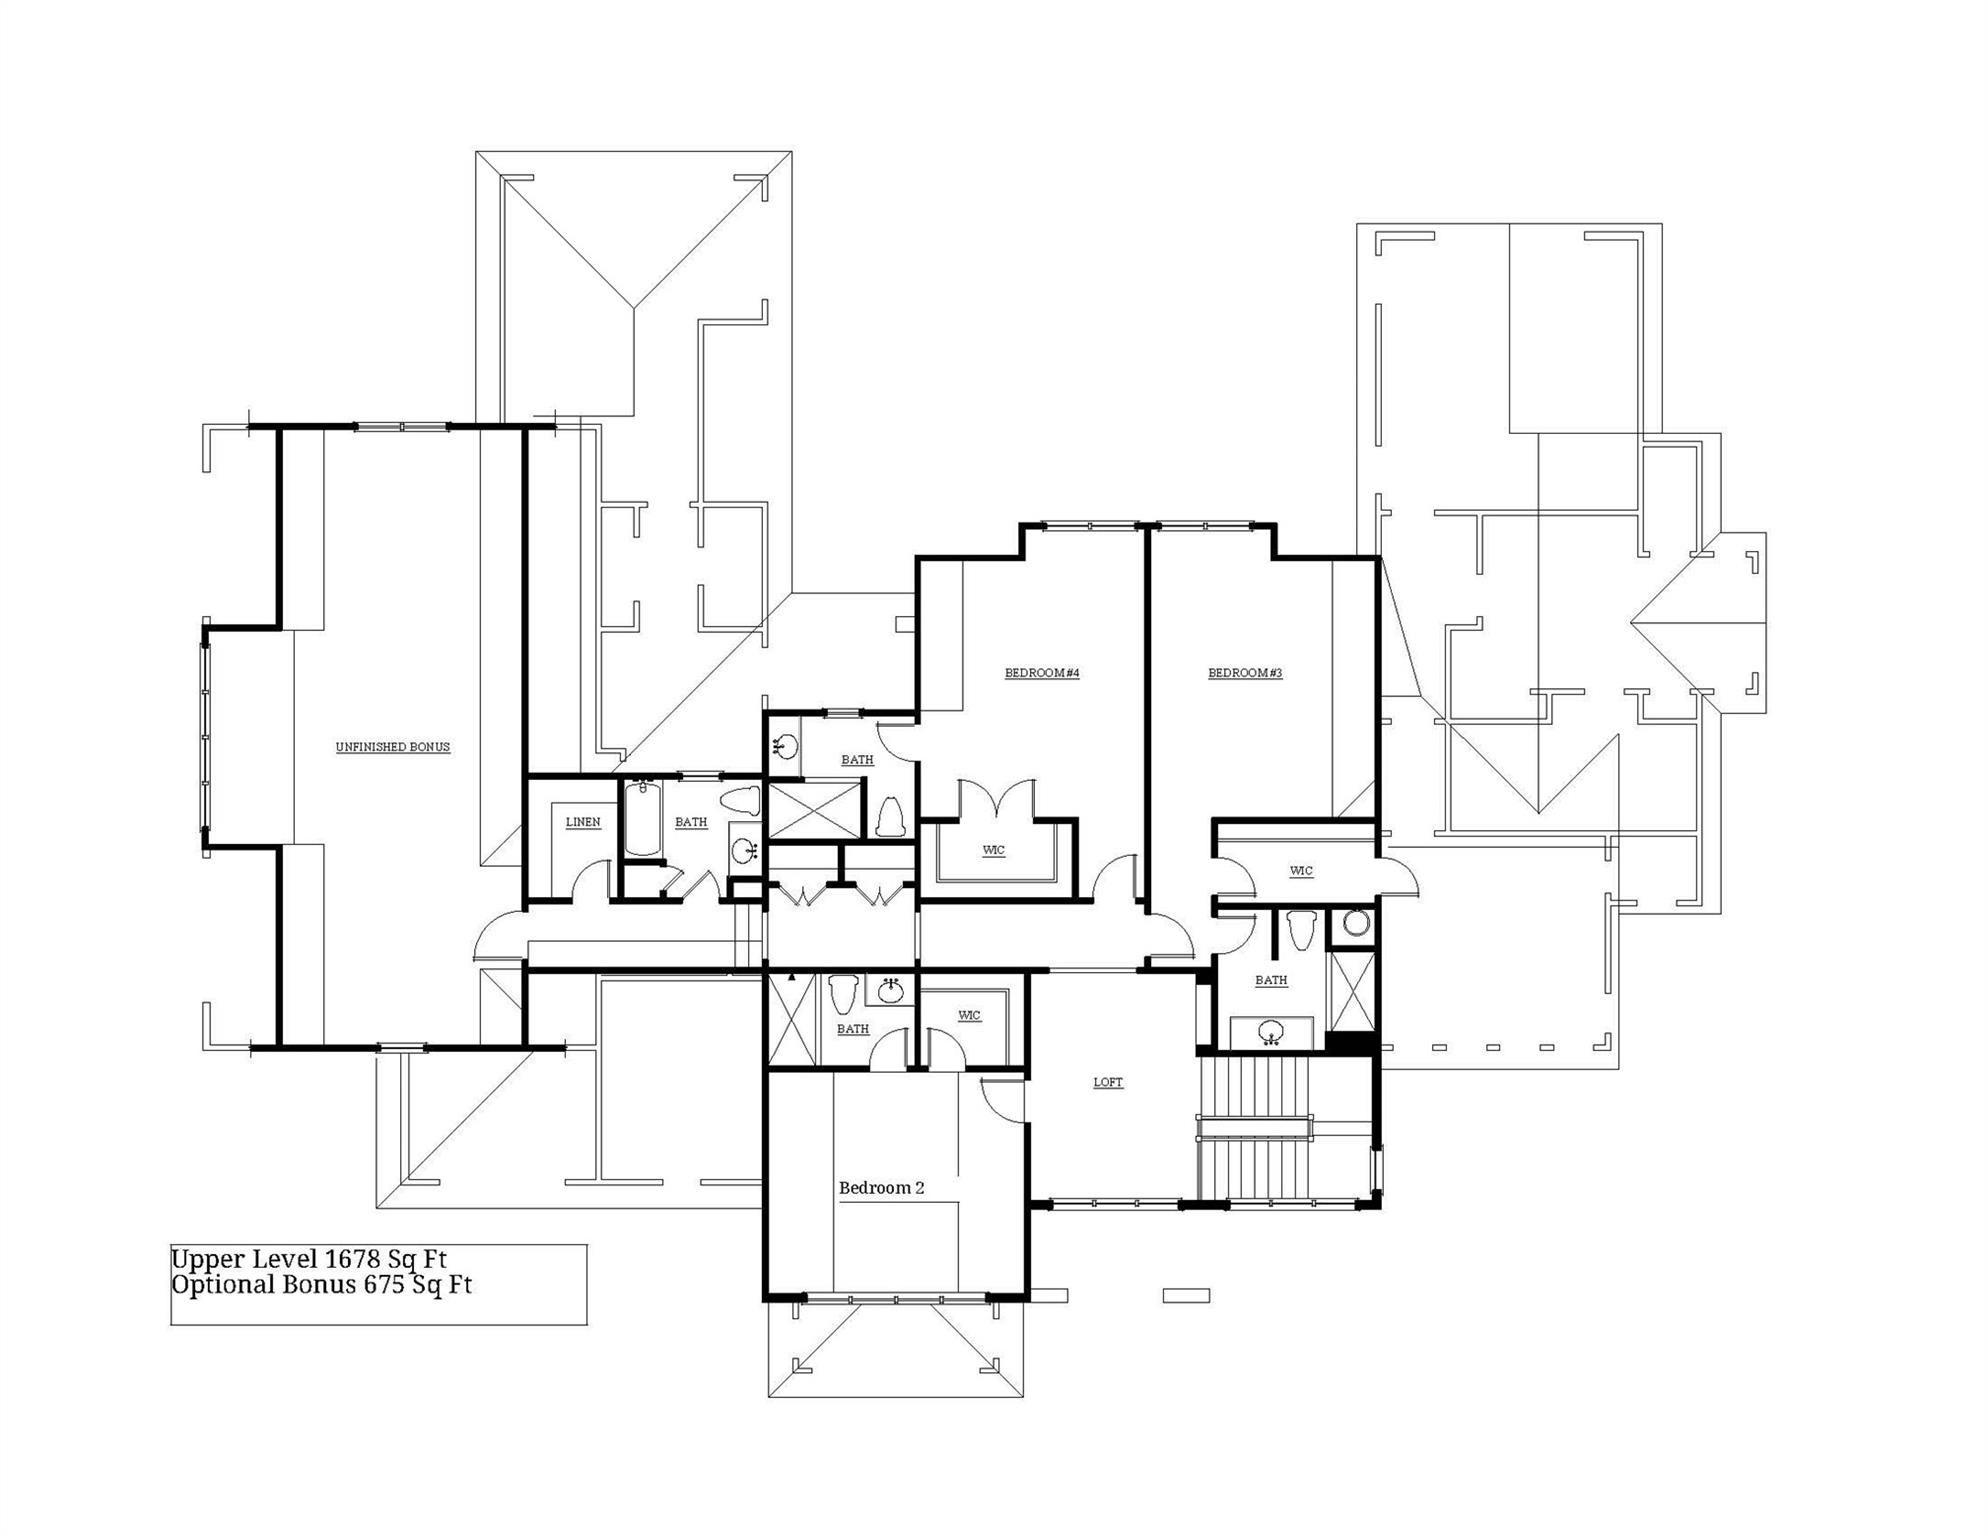
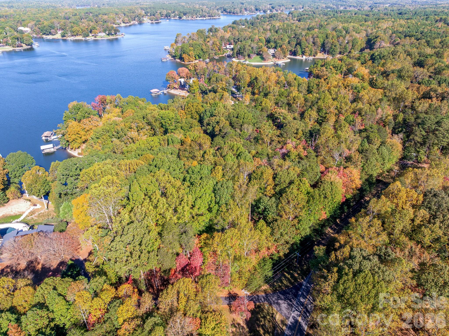
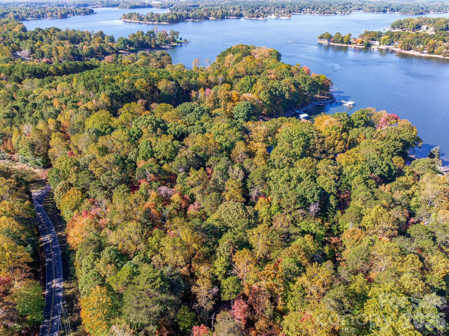
Positioned within the private enclave of Fern Hill on Lake Norman, this to-be-built 4,640-square-foot waterfront residence represents a rare opportunity to create an architecturally significant estate on an extraordinary setting. Spanning a rare 8 waterfront acres, the property offers a remarkable sense of arrival, where mature woods open to 120 feet of shoreline in a protected deep water cove, complete with a private dock for immediate access to the lake. Crafted by Plattner Builders, the proposed four-bedroom, five-and-a-half-bath design is thoughtfully conceived to maximize water views and natural light. A main-level primary suite is oriented toward the lake, while expansive living areas are defined by large-scale windows and seamless indoor-outdoor flow, creating a refined connection between the residence and its landscape. A dedicated office and private gym support both productivity and wellness, and the over 1,000-square-foot, three-car attached garage provides generous accommodation for vehicles and recreational storage. Located in Northern Mooresville, just 20 minutes to two executive airports and approximately 40 minutes to Charlotte Douglas International Airport, this offering presents the rare ability to build a custom waterfront retreat of enduring quality-combining deep water frontage, significant acreage, and elevated design on Lake Norman. Also seen in MLS listing #4346334 and 4359044.
Details
| MLS # | 4351598 |
|---|---|
| Listing Type | For Sale |
| Style | House |
| Sub-Type | New Construction |
| Status | Active |
| Year | 2027 |
| Days On Site | 234 |
| Listing Provided By | Premier Sotheby's International Realty | Amy Petrenko |
Features
| Bed(s) | 4 |
|---|---|
| Bath(s) | 6 Total |
| SQ Feet | 4,640 |
| Garage | 3 |
| Basement | Y |
| Pool | Yes |
| Story(s) | 2 |
| Zoning | RA |
| Acreage | 7.90 |
| Water Front | Yes |
| Property View | Water |
Interior
| Cooling | Ceiling Fan(s), Central Air, Electric, Heat Pump |
|---|---|
| Heating | Electric, Heat Pump |
| Interior Features | Breakfast Bar, Built-in Features, Entrance Foyer, Kitchen Island, Open Floorplan, Pantry, Walk-In Closet(s) |
| Window Features | Insulated Window(s) |
| Appliances | Dishwasher, Disposal, Double Oven |
Exterior
| Exterior Features | Other - See Remarks |
|---|---|
| Roof | Architectural Shingle |
| Security Features | Security System, Smoke Detector(s) |
| Construction Materials | Other - See Remarks |
| Foundation Details | Other - See Remarks |
| Lot Features | Hilly, Private, Views, Waterfront, Wooded |
Parking
| Garage Yes / No | Yes |
|---|---|
| Parking Features | Driveway, Attached Garage, Garage Door Opener, Garage Faces Side |
Utilities
| Utilities | None |
|---|
Other
| List Aor | Canopy Realtor Association |
|---|
Taxes
| Property | 1296000 |
|---|
Area Information
| State | NC |
|---|---|
| County | Iredell |
| City | Mooresville |
| Zip Code | 28117 |
| Area | Iredell |
| School District | Unspecified |
| Elementary School | Unspecified |
| High School | Unspecified |
| Listing VS Median (in 28117) | |
Price: $6,368,780 low | high Med: $569,000 sqft: 4,640 low | high Med: 3,856 $ / sqft: $1,373 low | high Med: $148 On site: 234 low | high Med: 107 | |
Market Activity 28117
Request a showing
Request a showing
 Listings courtesy of Canopy MLS as distributed by MLS GRID.
Based on information submitted to the MLS GRID as of October 24, 2026 at 7:23:04 PM PDT All data is obtained from various sources and may not have been verified by broker or MLS GRID. Supplied Open House Information is subject to change without notice. All information should be independently reviewed and verified for accuracy. Properties may or may not be listed by the office/agent presenting the information.
The Digital Millennium Copyright Act of 1998, 17 U.S.C. § 512 (the “DMCA”) provides recourse for copyright owners who believe that material appearing on the Internet infringes their rights under U.S. copyright law. If you believe in good faith that any content or material made available in connection with our website or services infringes your copyright, you (or your agent) may send us a notice requesting that the content or material be removed, or access to it blocked. Notices must be sent in writing by email to DMCAnotice@MLSGrid.com.
“The DMCA requires that your notice of alleged copyright infringement include the following information: (1) description of the copyrighted work that is the subject of claimed infringement; (2) description of the alleged infringing content and information sufficient to permit us to locate the content; (3) contact information for you, including your address, telephone number and email address; (4) a statement by you that you have a good faith belief that the content in the manner complained of is not authorized by the copyright owner, or its agent, or by the operation of any law; (5) a statement by you, signed under penalty of perjury, that the information in the notification is accurate and that you have the authority to enforce the copyrights that are claimed to be infringed; and (6) a physical or electronic signature of the copyright owner or a person authorized to act on the copyright owner’s behalf. Failure to include all of the above information may result in the delay of the processing of your complaint.
Contact
Learn More About This Property

| State | NC |
|---|---|
| County | Iredell |
| City | Mooresville |
| Zip Code | 28117 |
| Area | Iredell |
| School District | Unspecified |
| Elementary School | Unspecified |
| High School | Unspecified |
| Listing VS Median (in 28117) | |
Price: $6,368,780 low | high Med: $569,000 sqft: 4,640 low | high Med: 3,856 $ / sqft: $1,373 low | high Med: $148 On site: 234 low | high Med: 107 | |